Under contract-accepting backup offers. Welcome home to this beautifully upgraded residence that perfectly blends style, functionality, and convenience. From the moment you step inside, you'll appreciate the spacious open-concept design where the living room, dining area, and kitchen flow seamlessly together—creating the perfect space for entertaining or everyday living. The thoughtfully designed kitchen is a true showpiece, featuring quartz countertops, stainless steel appliances, a large single-bowl farmhouse sink with disposal set within an enormous oversized kitchen island, soft-close cabinetry, an oversized stainless steel range hood that extends to the ceiling, and a convenient pot filler above the range. A generous walk-in pantry provides abundant storage, while beautiful designer lighting adds warmth and character throughout the home. Custom built-in features in both the dining room and laundry room enhance the home's functionality and charm. Upgraded baseboards and trim throughout provide a refined finish, while the spacious primary suite offers a true retreat with two oversized walk-in closets—his and hers—each complete with custom built-in organization systems. Step outside to enjoy the large covered rear patio, with a beautiful tongue in grove ceiling, extended by a paver seating area with a sun shade, creating the perfect outdoor living space for relaxing or entertaining. The oversized homesite is fully enclosed with a 6-foot vinyl privacy fence, offering plenty of room for pets, play, or future outdoor enhancements. Ideally located less than 10 minutes from historic downtown DeLand, Stetson University, Publix, Walmart, and Lowe's, this home also offers convenient access to Daytona Beach in approximately 20 minutes and Orlando in about 35 minutes. Dining room chandelier and washer/dryer do not convey with the sale.
Accepting backups
$424,900
1530 PERIWINKLE AVENUE, DELAND, FL 32724
3beds
1,914sqft
Single Family Residence
Built in 2024
0.42 Acres Lot
$-- Zestimate®
$222/sqft
$-- HOA
What's special
Quartz countertopsGenerous walk-in pantrySpacious primary suiteEnormous oversized kitchen islandSpacious open-concept designThoughtfully designed kitchenStainless steel appliances
- 52 days
- 251
- 4
Likely to sell faster than
Zillow last checked:
Listing updated:
Listed by:
Andrew Comeens 386-490-3632,
DASH REAL ESTATE COMPANY 386-490-3632
Source: Stellar MLS,MLS#: V4950334 Originating MLS: West Volusia
Originating MLS: West Volusia
Facts & features
Interior
Bedrooms & bathrooms
- Bedrooms: 3
- Bathrooms: 2
- Full bathrooms: 2
Primary bedroom
- Features: Ceiling Fan(s), Dual Closets
- Level: First
- Area: 308 Square Feet
- Dimensions: 22x14
Bedroom 2
- Features: Built-in Closet
- Level: First
- Area: 143 Square Feet
- Dimensions: 11x13
Bedroom 3
- Features: Built-in Closet
- Level: First
- Area: 143.75 Square Feet
- Dimensions: 12.5x11.5
Primary bathroom
- Features: Dual Sinks, Shower No Tub, Stone Counters, Linen Closet
- Level: First
- Area: 84 Square Feet
- Dimensions: 10.5x8
Dining room
- Features: Built-In Shelving
- Level: First
- Area: 162.75 Square Feet
- Dimensions: 10.5x15.5
Kitchen
- Features: Built-In Shelving
- Level: First
- Area: 165 Square Feet
- Dimensions: 15x11
Living room
- Features: Ceiling Fan(s)
- Level: First
- Area: 202.5 Square Feet
- Dimensions: 15x13.5
Heating
- Central, Electric
Cooling
- Central Air
Appliances
- Included: Dishwasher, Disposal, Electric Water Heater, Microwave, Range, Refrigerator
- Laundry: Laundry Room
Features
- Built-in Features, Ceiling Fan(s), Eating Space In Kitchen, High Ceilings, Kitchen/Family Room Combo, Living Room/Dining Room Combo, Open Floorplan, Solid Surface Counters, Walk-In Closet(s)
- Flooring: Carpet, Luxury Vinyl, Tile
- Doors: Sliding Doors
- Has fireplace: No
Interior area
- Total structure area: 2,960
- Total interior livable area: 1,914 sqft
Video & virtual tour
Property
Parking
- Total spaces: 2
- Parking features: Oversized, Split Garage
- Attached garage spaces: 2
- Details: Garage Dimensions: 24x22
Features
- Levels: One
- Stories: 1
- Exterior features: Rain Gutters
- Fencing: Vinyl
Lot
- Size: 0.42 Acres
- Dimensions: 75 x 184
- Features: Cleared
Details
- Parcel number: 17300202000340
- Zoning: 01R4
- Special conditions: None
Construction
Type & style
- Home type: SingleFamily
- Property subtype: Single Family Residence
Materials
- Block, Concrete
- Foundation: Slab
- Roof: Shingle
Condition
- Completed
- New construction: No
- Year built: 2024
Details
- Builder name: FLORIDA FINEST HOME IMPROVEMENT
Utilities & green energy
- Sewer: Septic Tank
- Water: Public
- Utilities for property: BB/HS Internet Available, Electricity Connected, Water Connected
Community & HOA
Community
- Pet fee: $0 monthly
- Subdivision: LAKELAND HEIGHTS
HOA
- Has HOA: No
Location
- Region: Deland
Financial & listing details
- Price per square foot: $222/sqft
- Tax assessed value: $357,849
- Annual tax amount: $5,861
- Date on market: 8/3/2026
- Cumulative days on market: 51 days
- Listing terms: Cash,Conventional,FHA,VA Loan
- Ownership: Fee Simple
- Total actual rent: 0
- Electric utility on property: Yes
- Road surface type: Asphalt
Estimated market value
Not available
Estimated sales range
Not available
Not available
Price history
| Date | Event | Price |
|---|---|---|
| 8/3/2026 | Listed for sale | $424,900+2.6%$222/sqft |
Source:  Stellar MLS #V4950334 Report a problem Stellar MLS #V4950334 Report a problem | ||
| 1/29/2024 | Sold | $414,000+744.9%$216/sqft |
Source: Public Record Report a problem | ||
| 10/1/2021 | Sold | $49,000+744.8%$26/sqft |
Source: Public Record Report a problem | ||
| 3/18/2015 | Sold | $5,800$3/sqft |
Source: Public Record Report a problem | ||
Public tax history
| Year | Property taxes | Tax assessment |
|---|---|---|
| 2025 | $5,862 +611.5% | $357,849 +1127.2% |
| 2024 | $824 +65.7% | $29,159 +10% |
| 2023 | $497 +13.2% | $26,508 +10% |
| 2022 | $439 | $24,098 +41.7% |
| 2021 | -- | $17,010 +96.9% |
| 2020 | $178 | $8,638 -23.8% |
| 2019 | $178 -4.7% | $11,340 +40% |
| 2018 | $187 +16.2% | $8,100 +24.8% |
| 2017 | $161 +10% | $6,490 |
| 2016 | $146 +2% | $6,490 |
| 2015 | $144 -40.7% | $6,490 -39% |
| 2014 | $242 | $10,648 +4.8% |
| 2013 | -- | $10,164 |
| 2012 | -- | $10,164 -19.2% |
| 2011 | -- | $12,584 -16.1% |
| 2010 | -- | $15,004 -38% |
| 2009 | -- | $24,200 -60% |
| 2007 | -- | $60,500 +45.3% |
| 2006 | -- | $41,624 +7.5% |
| 2005 | -- | $38,720 +100% |
| 2004 | -- | $19,360 +48.1% |
| 2003 | -- | $13,068 +17.4% |
| 2002 | -- | $11,132 +4.5% |
| 2001 | -- | $10,648 +10% |
| 2000 | -- | $9,680 |
Find assessor info on the county website
Monthly payment
Est. payment
Payment breakdown
Explore the cost of this home by adjusting the details. Changes won't be saved.Climate risks
Neighborhood: 32724
Nearby schools
Schools provided by the listing agent
- Elementary: Blue Lake Elem
- Middle: Deland Middle
- High: Deland High
Source: Stellar MLS. This data may not be complete. We recommend contacting the local school district to confirm school assignments for this home.
Similar homes
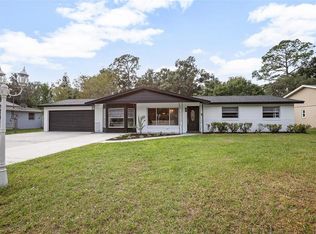
- $414,9993 bd2 ba2.6k sqft1095 E WISCONSIN AVENUE, DELAND, FL 32724For Sale

 MLS ID #V4950840, Greta Bost, SUMMER WIND REALTY CENTRAL FL. Stellar MLS
 - $420,0003 bd2 ba1.8k sqft1365 BRAYFORD POINT, DELAND, FL 32724For Sale
 MLS ID #O6415517, Eric Hansen, BETTER HOMES AND GARDENS REAL ESTATE MANN GLOBAL P. Stellar MLS
 - $369,9004 bd2 ba1.8k sqft683 CHAMPIONS GATE BOULEVARD, DELAND, FL 32724For Sale
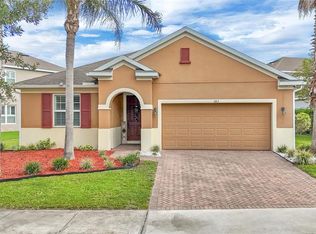 MLS ID #O6437861, Rosana Colon Lopez, EXP REALTY LLC. Stellar MLS
 - $443,9004 bd3 ba2k sqft425 BLACK IRONWOOD DRIVE, DELAND, FL 32724For Sale
 MLS ID #V4946530, Rochelle Colangelo, COLDWELL BANKER COAST REALTY. Stellar MLS
 - $385,0002 bd2 ba1.6k sqft1051 GARDENSHIRE LANE, DELAND, FL 32724For SaleMLS ID #O6439190, Gregory Buckley, LOKATION. Stellar MLS
- $414,9005 bd4 ba2.3k sqft7024 LANIER FALLS ROAD, DELAND, FL 32724For SaleMLS ID #O6419438, Daniel Lennon, LPT REALTY LLC. Stellar MLS
- $529,0004 bd3 ba1.8k sqft535 E PLYMOUTH AVENUE, DELAND, FL 32724For SaleMLS ID #V4950380, Matthew Buckley, LPT REALTY, LLC. Stellar MLS
- $410,0004 bd2 ba2.2k sqft603 BRITTLE FERN AVENUE, DELAND, FL 32720For SaleMLS ID #O6417112, Juliana Garcia Moraes, PRISTINE INTERNATIONAL REALTY LLC. Stellar MLS
- $370,0004 bd2 ba1.9k sqft665 CARYA COURT, DELAND, FL 32724For SaleMLS ID #S5152434, Kevin Oliveras, COLDWELL BANKER SOLOMON. Stellar MLS
- $449,7002 bd2 ba1.9k sqft1157 AVERY MEADOWS WAY, DELAND, FL 32724For SaleMLS ID #O6394993, Susan Herring, COLDWELL BANKER REALTY. Stellar MLS
- $385,0004 bd2 ba2.1k sqft1073 CHELAN FALLS DRIVE, DELAND, FL 32724For SaleMLS ID #O6384911, Jose Ayala, HOME WISE REALTY GROUP, INC.. Stellar MLS
- $480,0003 bd2 ba2k sqft260 JACKSON LOOP, DELAND, FL 32724For SaleMLS ID #V4948495, Ben Aicher, LPT REALTY, LLC. Stellar MLS
- $389,4502 bd2 ba1.5k sqft177 OLD MOSS CIRCLE, DELAND, FL 32724For SaleMLS ID #O6434657, Thomas Bayrouty, Jr, REDFIN CORPORATION. Stellar MLS
- $325,0003 bd2 ba1.3k sqft1898 9TH AVENUE, DELAND, FL 32724For SaleMLS ID #O6431211, Angie Kollcaku, REAL BROKER, LLC. Stellar MLS
- $335,0003 bd3 ba1.7k sqft500 E EUCLID AVENUE, DELAND, FL 32724For SaleMLS ID #S5153315, Gene May Sandobal, RE/MAX HERITAGE. Stellar MLS
- $330,0004 bd2 ba1.8k sqft319 CHARLES DRIVE, DELAND, FL 32724For SaleMLS ID #O6437077, Adalis Chamorro PA, REALTY ONE GROUP MVP. Stellar MLS
- $489,0004 bd3 ba2.8k sqft122 LOS ARBOR DRIVE, DELAND, FL 32724For SaleMLS ID #O6407218, Ken Pozek, REAL BROKER, LLC. Stellar MLS
- $359,0004 bd3 ba2k sqft657 PREAKNESS CIRCLE, DELAND, FL 32724For SaleMLS ID #O6413056, Veronica Figueroa, EXP REALTY LLC. Stellar MLS
- $469,9004 bd3 ba2.6k sqft423 VICTORIA HILLS DRIVE, DELAND, FL 32724For SaleMLS ID #V4948883, Amanda Quinn, LIVELY REAL ESTATE. Stellar MLS
