Skip main navigation
Closed
  • $355,000

    1530 Pilgrim Dr, Stow, OH 44224

    3beds
    2,003sqft
    Single Family Residence
    Built in 1997
    0.45 Acres Lot
    $375,500 Zestimate®
    $177/sqft
    $2,599 Estimated rent

    Home value

    $375,500

    $353,000 - $398,000

    $2,599/mo

    Zestimate® history
    Loading
    Loading...

    Owner options

    List your home for rent

    $2,599/mo

    Rent Zestimate®

    Find your next renter with Zillow Rental Manager. Plus, with online applications, you can quickly screen prospective tenants – for free.

    Learn more

    $2,599/mo

    Rent Zestimate®

    Refinance and save

    $2,334/mo

    Est. payment

    Refinancing to a lower rate could help reduce your monthly payments and save thousands over the life of the loan.

    See today's rates

    $2,334/mo

    Est. payment

    Explore your selling options

    Work with a Zillow partner agent

    Leverage their expertise and Zillow's premium Showcase listings to get your home seen by more buyers.

    Get started

    List with your own agent

    Get your home in front of millions of buyers by listing it on Zillow.

    Learn how to do it

    Sell it yourself

    Take full control of how buyers see your home on Zillow by listing For Sale by Owner (FSBO).

    List your home

    What's special

    Partially finished walk-out basementRecreation roomAdditional roomsLovely deckLarge windowsWell-appointed kitchenGenerously sized bedrooms
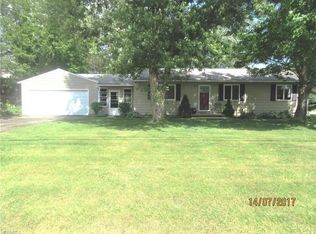
    This is the one you’ve been waiting for—a beautifully maintained 3-bedroom, 3-bath ranch that perfectly balances comfort, functionality, and convenience in the heart of Stow. Step inside to a bright and inviting main level featuring a spacious living area with large windows that fill the home with natural light. The well-appointed kitchen offers abundant cabinet space and a practical layout, while the generously sized bedrooms provide flexibility for family, guests, or a home office. From the main level, walk out to a lovely deck overlooking the fenced backyard, perfect for relaxing or entertaining. The partially finished walk-out basement expands your living space with endless possibilities—ideal for a recreation room, gym, or hobby area. It includes two additional rooms that could easily be converted into bedrooms, plus a full bath and ample storage. Enjoy effortless indoor-outdoor living with direct access to the backyard and an attached two-car garage for added convenience. Nestled in a quiet, established neighborhood close to parks, shopping, and major highways, this home offers both charm and practicality. Don’t miss your chance to make this Stow gem your own!

    Zillow last checked:

    Listing updated:

    Listed by:

    Shane A Shannon 330-328-0333 shaneshannon@kw.com,

    Keller Williams Chervenic Rlty

    Bought with:

    Kimberly A Malin, 2011001965

    RE/MAX Above & Beyond

    Source: MLS Now,MLS#: 5168010MLS LogoOriginating MLS: Akron Cleveland Association of REALTORS

    Facts & features

    Interior

    Bedrooms & bathrooms
    • Bedrooms: 3
    • Bathrooms: 3
    • Full bathrooms: 3
    • Main level bathrooms: 2
    • Main level bedrooms: 3
    Primary bedroom
    • Level: First
    • Dimensions: 15.00 x 20.00
    Bedroom
    • Level: Lower
    • Dimensions: 10.00 x 12.00
    Bedroom
    • Level: Lower
    • Dimensions: 10.00 x 12.00
    Bedroom
    • Features: Window Treatments
    • Level: First
    • Dimensions: 14.00 x 14.00
    Bedroom
    • Level: First
    • Dimensions: 12.00 x 15.00
    Primary bathroom
    • Description: Flooring: Laminate
    • Level: First
    • Dimensions: 6.00 x 11.00
    Bathroom
    • Level: Basement
    Great room
    • Features: Fireplace, Window Treatments
    • Level: First
    • Dimensions: 16.00 x 19.00
    Laundry
    • Description: Flooring: Laminate
    • Level: First
    • Dimensions: 9.00 x 8.00
    Heating
    • Forced Air, Fireplace(s), Gas
    Cooling
    • Central Air
    Features
    • Basement: Full,Partially Finished,Walk-Out Access
    • Number of fireplaces: 1
    • Fireplace features: Gas
    Interior area
    • Total structure area: 2,003
    • Total interior livable area: 2,003 sqft
    • Finished area above ground: 1,636
    • Finished area below ground: 367

    Property

    Parking
    • Total spaces: 2
    • Parking features: Attached, Drain, Electricity, Garage, Garage Door Opener, Paved, Water Available
    • Attached garage spaces: 2
    Accessibility
    • Accessibility features: None
    Features
    • Levels: Two,One
    • Stories: 1
    • Patio & porch: Deck, Porch
    • Fencing: Chain Link
    Lot
    • Size: 0.45 Acres
    • Dimensions: 80 x 244
    Details
    • Parcel number: 5606932

    Construction

    Type & style
    • Home type: SingleFamily
    • Architectural style: Ranch
    • Property subtype: Single Family Residence
    Materials
    • Vinyl Siding
    • Roof: Asphalt,Fiberglass
    Condition
    • Year built: 1997

    Utilities & green energy

    • Sewer: Public Sewer
    • Water: Public

    Community & HOA

    Community
    • Subdivision: Silver Lake Little Farms
    HOA
    • Has HOA: No
    Location
    • Region: Stow

    Financial & listing details

    • Price per square foot: $177/sqft
    • Tax assessed value: $248,930
    • Annual tax amount: $4,995
    • Date on market: 10/31/2025
    • Cumulative days on market: 3 days
    • Listing terms: Cash,Conventional,FHA,VA Loan

    Price history

    DateEventPrice
    12/19/2025Sold$355,000+6%$177/sqft
    Source: MLS Now #5168010 Report a problem
    11/3/2025Pending sale$335,000$167/sqft
    Source: MLS Now #5168010 Report a problem
    10/31/2025Listed for sale$335,000+55.9%$167/sqft
    Source: MLS Now #5168010 Report a problem
    6/22/2016Sold$214,900+0.9%$107/sqft
    Source: MLS Now #3807166 Report a problem
    5/13/2016Pending sale$212,900$106/sqft
    Source: Berkshire HmServ. SimonSalhany #3807166 Report a problem
    5/11/2016Listed for sale$212,900+460.3%$106/sqft
    Source: Berkshire HmServ. SimonSalhany #3807166 Report a problem
    7/3/1996Sold$38,000$19/sqft
    Source: Public Record Report a problem

    Public tax history

    YearProperty taxesTax assessment
    2025$4,992 -1.6%$87,130
    2024$5,075 +3.3%$87,130
    2023$4,914 -7.1%$87,130 +5.1%
    2022$5,287 +11.7%$82,908
    2021$4,732 $82,908
    2020-- $82,908 +14.7%
    2019$4,343 +1.7%$72,293 0%
    2018$4,272 +29%$72,300
    2017$3,311 $72,300 +14.7%
    2016$3,311 $63,010
    2015$3,311 -0.1%$63,010
    2014$3,314 -4.8%$63,010 -4.8%
    2013$3,480 -13.1%$66,160
    2012$4,005 +2%$66,160 0%
    2011$3,925 +12.1%$66,161 -3.5%
    2010$3,501 $68,583
    2009-- $68,583
    2008$3,503 +7.6%$68,583 +5.5%
    2007$3,255 +1.1%$64,981
    2006$3,218 +3.4%$64,981
    2005$3,113 $64,981 +9.8%
    2004-- $59,206
    2003$2,887 -0.7%$59,206
    2002$2,906 +9.7%$59,206 +6.5%
    2001$2,649 -1.3%$55,588
    2000$2,684 $55,588
    Find assessor info on the county website

    Neighborhood: 44224

    Nearby schools

    GreatSchools rating
    Schools provided by the listing agent
    • District: Stow-Munroe Falls CS - 7714

    Source: MLS Now. This data may not be complete. We recommend contacting the local school district to confirm school assignments for this home.

    Get a cash offer in 3 minutes
    Find out how much your home could sell for in as little as 3 minutes with a no-obligation cash offer.
    Estimated market value
    $375,500
    Get a cash offer in 3 minutes
    Find out how much your home could sell for in as little as 3 minutes with a no-obligation cash offer.
    Estimated market value
    $375,500