One or more photo(s) has been virtually staged. Welcome to The Islamorada—a 2017-built coastal contemporary residence by Heritage Builders, ideally located in the highly sought-after Oyster Bay neighborhood of Sarasota. Blending expert craftsmanship with elegant design, this exceptional home offers the rare combination of luxury, privacy, and convenience—just moments from The Field Club, Siesta Key Beach, and the cultural heart of downtown. Step inside to soaring vaulted ceilings, expansive windows, and a warm, transitional aesthetic that exudes both comfort and sophistication. The thoughtfully designed open floor plan flows effortlessly from the spacious great room to the dining area and gourmet kitchen—perfect for entertaining or relaxing in style. The chef’s kitchen is a showpiece, outfitted with JennAir Pro Series stainless steel appliances, full-height designer backsplash, custom cabinetry, and a walk-in pantry. The main-level primary suite is a private retreat, featuring dual walk-in closets and a spa-like bath with separate vanities, a freestanding soaking tub, and a glass-enclosed shower with dual shower heads, a bench seat, and designer tile details. Also on the first floor are a guest bedroom and a versatile office or den. Upstairs, a generous bonus room and two additional bedrooms provide ideal accommodations for family or guests. Step outside and enjoy the best of Florida living. The screened lanai offers travertine pavers, a custom pool with sun shelf, gas-heated spa, and a full outdoor kitchen with built-in grill and exterior-grade cabinetry. Hurricane-rated electric roll-down screens, a whole house generator, and a 500-gallon propane tank offer year-round peace of mind and comfort. Every detail has been thoughtfully curated with high-end finishes throughout: wide-plank hardwood floors, porcelain tile, plush carpeting, 8’ solid-core interior doors, impact-rated Low-E insulated windows, custom wood cabinetry, and a stunning mix of quartz and granite countertops. The oversized three-car garage is complete with insulated doors and epoxy flooring. Located West of the Trail in one of Sarasota’s most desirable communities, this home offers unmatched quality, comfort, and coastal charm.
Sold for $2,600,000
$2,600,000
1530 PINE BAY DRIVE, SARASOTA, FL 34231
4beds
3,805sqft
Single Family Residence
Built in 2017
10,855 Square Feet Lot
$2,524,600 Zestimate®
$683/sqft
$7,839 Estimated rent
Home value
$2,524,600
$2.27M - $2.80M
$7,839/mo
Zestimate® history
Owner options
List your home for rent
$7,839/mo
Rent Zestimate®
Find your next renter with Zillow Rental Manager. Plus, with online applications, you can quickly screen prospective tenants – for free.
$7,839/mo
Rent Zestimate®
Refinance and save
$16,654/mo
Est. payment
Refinancing to a lower rate could help reduce your monthly payments and save thousands over the life of the loan.
$16,654/mo
Est. payment
Explore your selling options
Work with a Zillow partner agent
Leverage their expertise and Zillow's premium Showcase listings to get your home seen by more buyers.
Get startedList with your own agent
Get your home in front of millions of buyers by listing it on Zillow.
Learn how to do itSell it yourself
Take full control of how buyers see your home on Zillow by listing For Sale by Owner (FSBO).
List your homeWhat's special
Expansive windowsOutdoor kitchenGuest bedroomVersatile office or denPorcelain tileGenerous bonus roomOversized three-car garage
Zillow last checked:
Listing updated:
Listed by:
Kelly Baldwin 941-404-9396,
COLDWELL BANKER REALTY 941-366-8070,
Fondren Watts 941-587-5679,
COLDWELL BANKER REALTY
Bought with:
Justin Powell, 3316653
MANGROVE REALTY ASSOCIATES
Source: Stellar MLS,MLS#: A4657245 Originating MLS: Sarasota - Manatee
Originating MLS: Sarasota - Manatee
Facts & features
Interior
Bedrooms & bathrooms
- Bedrooms: 4
- Bathrooms: 5
- Full bathrooms: 4
- 1/2 bathrooms: 1
Rooms
- Room types: Bonus Room, Den/Library/Office, Great Room, Utility Room, Storage Rooms
Primary bedroom
- Features: Dual Closets
- Level: First
- Area: 234 Square Feet
- Dimensions: 13x18
Bedroom 2
- Features: Walk-In Closet(s)
- Level: First
- Area: 156 Square Feet
- Dimensions: 12x13
Bedroom 3
- Features: Walk-In Closet(s)
- Level: Second
- Area: 169 Square Feet
- Dimensions: 13x13
Bedroom 4
- Features: Walk-In Closet(s)
- Level: Second
- Area: 169 Square Feet
- Dimensions: 13x13
Den
- Level: First
- Area: 234 Square Feet
- Dimensions: 13x18
Great room
- Level: First
- Area: 396 Square Feet
- Dimensions: 18x22
Kitchen
- Features: Walk-In Closet(s)
- Level: First
- Area: 221 Square Feet
- Dimensions: 13x17
Heating
- Central, Electric
Cooling
- Central Air
Appliances
- Included: Bar Fridge, Oven, Dishwasher, Disposal, Exhaust Fan, Gas Water Heater, Microwave, Range, Refrigerator, Tankless Water Heater, Wine Refrigerator
- Laundry: Inside, Laundry Room
Features
- Ceiling Fan(s), Crown Molding, Open Floorplan, Primary Bedroom Main Floor, Solid Surface Counters, Solid Wood Cabinets, Tray Ceiling(s), Walk-In Closet(s)
- Flooring: Porcelain Tile, Hardwood
- Doors: Outdoor Grill, Outdoor Kitchen, Sliding Doors
- Windows: ENERGY STAR Qualified Windows, Insulated Windows, Low Emissivity Windows, Hurricane Shutters, Hurricane Shutters/Windows
- Has fireplace: Yes
- Fireplace features: Gas, Insert, Living Room
Interior area
- Total structure area: 4,931
- Total interior livable area: 3,805 sqft
Property
Parking
- Total spaces: 3
- Parking features: Garage - Attached
- Attached garage spaces: 3
- Details: Garage Dimensions: 22x30
Features
- Levels: Two
- Stories: 2
- Patio & porch: Covered, Patio, Screened
- Exterior features: Dog Run, Irrigation System, Lighting, Outdoor Grill, Outdoor Kitchen, Private Mailbox
- Has private pool: Yes
- Pool features: Gunite, Heated, In Ground, Lighting, Screen Enclosure
- Has spa: Yes
- Spa features: Heated, In Ground
- Fencing: Wood
- Has view: Yes
- View description: Pool, Trees/Woods
Lot
- Size: 10,855 Square Feet
- Dimensions: 85 x 128
- Features: In County, Landscaped, Level, Private, Street Dead-End
- Residential vegetation: Mature Landscaping, Trees/Landscaped
Details
- Parcel number: 0076150040
- Zoning: RSF2
- Special conditions: None
Construction
Type & style
- Home type: SingleFamily
- Architectural style: Coastal,Florida
- Property subtype: Single Family Residence
Materials
- Block
- Foundation: Slab
- Roof: Metal
Condition
- Completed
- New construction: No
- Year built: 2017
Details
- Builder model: Islamorada
- Builder name: Heritage Builders
Utilities & green energy
- Sewer: Public Sewer
- Water: Public
- Utilities for property: BB/HS Internet Available, Cable Available, Cable Connected, Electricity Available, Electricity Connected, Sewer Available, Sewer Connected, Water Available, Water Connected
Green energy
- Water conservation: Low-Flow Fixtures
Community & HOA
Community
- Security: Fire Alarm, Security Fencing/Lighting/Alarms, Security System Leased, Smoke Detector(s), Fire/Smoke Detection Integration
- Pet fee: $0 monthly
- Subdivision: JOHNSON ESTATES
HOA
- Has HOA: Yes
- HOA fee: $17 monthly
- HOA name: Pine Bay East Association
Location
- Region: Sarasota
Financial & listing details
- Price per square foot: $683/sqft
- Tax assessed value: $1,956,200
- Annual tax amount: $16,115
- Date on market: 7/1/2025
- Cumulative days on market: 41 days
- Listing terms: Cash,Conventional,FHA,VA Loan
- Ownership: Fee Simple
- Total actual rent: 0
- Electric utility on property: Yes
- Road surface type: Asphalt
Price history
| Date | Event | Price |
|---|---|---|
| 9/12/2025 | Sold | $2,600,000-3.7%$683/sqft |
Source:  Stellar MLS #A4657245 Report a problem Stellar MLS #A4657245 Report a problem | ||
| 8/12/2025 | Pending sale | $2,700,000$710/sqft |
Source: Stellar MLS #A4657245 Report a problem | ||
| 7/1/2025 | Listed for sale | $2,700,000+74.2%$710/sqft |
Source: Stellar MLS #A4657245 Report a problem | ||
| 10/20/2017 | Sold | $1,550,000-6%$407/sqft |
Source: Public Record Report a problem | ||
| 9/1/2017 | Pending sale | $1,649,000$433/sqft |
Source: Michael Saunders & Company - Licensed Real Estate Broker Report a problem | ||
| 8/19/2017 | Price change | $1,649,000-2.9%$433/sqft |
Source: Michael Saunders & Company - Licensed Real Estate Broker Report a problem | ||
| 6/9/2017 | Price change | $1,698,000-2.9%$446/sqft |
Source: Michael Saunders & Company - Licensed Real Estate Broker Report a problem | ||
| 5/15/2017 | Listed for sale | $1,749,000+276.1%$460/sqft |
Source: HB REALTY GROUP INC. #A4142737 Report a problem | ||
| 6/22/2015 | Sold | $465,000-6.8%$122/sqft |
Source: Stellar MLS #A4106345 Report a problem | ||
| 4/11/2015 | Price change | $499,000-5.7%$131/sqft |
Source: Michael Saunders & Company - Licensed Real Estate Broker Report a problem | ||
| 11/28/2014 | Price change | $529,000-8%$139/sqft |
Source: Michael Saunders & Company - Licensed Real Estate Broker Report a problem | ||
| 10/11/2014 | Listed for sale | $575,000+156.7%$151/sqft |
Source: Michael Saunders & Company - Licensed Real Estate Broker Report a problem | ||
| 3/1/1999 | Sold | $224,000$59/sqft |
Source: Public Record Report a problem | ||
Public tax history
| Year | Property taxes | Tax assessment |
|---|---|---|
| 2025 | $16,552 +2.7% | $1,396,750 +2.9% |
| 2024 | $16,115 +2.9% | $1,357,386 +3% |
| 2023 | $15,664 +1.2% | $1,317,850 +3% |
| 2022 | $15,483 0% | $1,279,466 +3% |
| 2021 | $15,484 -4.2% | $1,242,200 +0.6% |
| 2020 | $16,161 +3.3% | $1,234,800 +2.8% |
| 2019 | $15,648 | $1,201,000 +5.9% |
| 2018 | $15,648 +5.5% | $1,134,500 +303.4% |
| 2017 | $14,830 +386.8% | $281,200 -10% |
| 2016 | $3,046 | $312,400 -3.4% |
| 2015 | $3,046 +0.4% | $323,300 +48.2% |
| 2014 | $3,034 +0.1% | $218,173 |
| 2013 | $3,031 +2.6% | $218,173 +1.7% |
| 2012 | $2,954 +4.4% | $214,526 +3% |
| 2011 | $2,829 -1% | $208,278 +1.5% |
| 2010 | $2,857 +0.8% | $205,200 -2.7% |
| 2009 | $2,834 | $210,800 -3% |
| 2008 | $2,834 -2.5% | $217,382 +3% |
| 2007 | $2,907 | $211,050 +2.5% |
| 2006 | -- | $205,902 +3% |
| 2005 | -- | $199,905 +3% |
| 2004 | $3,014 -0.9% | $194,083 +1.9% |
| 2003 | $3,042 +6.7% | $190,464 +2.4% |
| 2002 | $2,851 +3% | $186,000 +12.3% |
| 2001 | $2,768 +14.2% | $165,700 +18.3% |
| 2000 | $2,424 | $140,100 |
Find assessor info on the county website
Neighborhood: South Sarasota
Nearby homes
- $2,621,5003 bd2 ba1.4k sqft1524 Pine Bay Dr, Sarasota, FL 34231Off Market
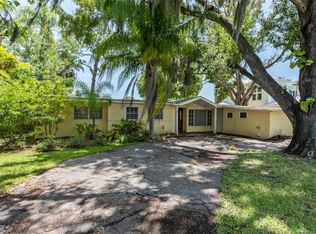
- $1,437,6003 bd3 ba2.1k sqft1600 Pine Bay Dr, Sarasota, FL 34231Off Market

- $3,127,0004 bd4 ba4.4k sqft1525 N Lake Shore Dr, Sarasota, FL 34231Off Market

- $3,021,3004 bd5 ba4k sqft1518 Pine Bay Dr, Sarasota, FL 34231Off Market

- $1,005,5004 bd2 ba2.4k sqft1605 N Lake Shore Dr, Sarasota, FL 34231Off Market
- $1,191,4003 bd3 ba2.2k sqft1531 Pine Bay Dr, Sarasota, FL 34231Off Market
- $2,634,0004 bd3 ba2.8k sqft1519 N Lake Shore Dr, Sarasota, FL 34231Off Market
- $1,079,3004 bd4 ba2.4k sqft1555 Pine Bay Dr, Sarasota, FL 34231Off Market
Nearby schools
GreatSchools rating
- 9/10Phillippi Shores Elementary SchoolGrades: PK-5Distance: 0.6 mi
- 6/10Brookside Middle SchoolGrades: 6-8Distance: 0.9 mi
- 7/10Riverview High SchoolGrades: PK,9-12Distance: 1.2 mi
Schools provided by the listing agent
- Elementary: Phillippi Shores Elementary
- Middle: Brookside Middle
- High: Riverview High
Source: Stellar MLS. This data may not be complete. We recommend contacting the local school district to confirm school assignments for this home.
Get a cash offer in 3 minutes
Find out how much your home could sell for in as little as 3 minutes with a no-obligation cash offer.
Estimated market value
$2,524,600
Get a cash offer in 3 minutes
Find out how much your home could sell for in as little as 3 minutes with a no-obligation cash offer.
Estimated market value
$2,524,600
- Florida
- Sarasota County
- Sarasota
- 34231
- South Sarasota
- 1530 PINE BAY DRIVE
Nearby cities
Nearby neighborhoods
Nearby zip codes
Other Sarasota Topics
