Welcome home to this stunning 5 bedroom 3 full bath home in the highly sought after Hiddenbrook neighborhood! Enjoy beautiful sunsets or morning coffee from the spacious screened in porch or adjoining deck that runs the full length of the home, or entertain by the firepit in the expansive, level backyard with newly updated fencing. Inside you will find an open concept floor plan with all hardwood floors on the main level. A completely updated chef-inspired kitchen remodeled from the ground up for convenience and efficiency with quartz countertops, stainless steel appliances and a reverse osmosis water filtration system. The lower level features a large living area with a wood burning fireplace as well as 2 additional bedrooms and a full bath. Convenient to Dranesville Elementary, Herndon Middle and Herndon High Schools. Prime commuter location just minutes to the Washington Metro Silver Line via Herndon Metro Station, offering easy access to Tysons, Reston, and Washington. Convenient to Washington Dulles International Airport, the Washington & Old Dominion Trail, and local shopping, dining, and parks in the charming Town of Herndon. A fantastic opportunity combining space, location, and commuter convenience in the heart of Northern Virginia!
Sold for $740,000
$740,000
1530 Powells Tavern Pl, Herndon, VA 20170
5beds
1,092sqft
Single Family Residence
Built in 1976
10,584 Square Feet Lot
$743,600 Zestimate®
$678/sqft
$3,577 Estimated rent
Home value
$743,600
$699,000 - $788,000
$3,577/mo
Zestimate® history
Owner options
List your home for rent
$3,577/mo
Rent Zestimate®
Find your next renter with Zillow Rental Manager. Plus, with online applications, you can quickly screen prospective tenants – for free.
$3,577/mo
Rent Zestimate®
Refinance and save
$4,800/mo
Est. payment
Refinancing to a lower rate could help reduce your monthly payments and save thousands over the life of the loan.
$4,800/mo
Est. payment
Explore your selling options
Work with a Zillow partner agent
Leverage their expertise and Zillow's premium Showcase listings to get your home seen by more buyers.
Get startedList with your own agent
Get your home in front of millions of buyers by listing it on Zillow.
Learn how to do itSell it yourself
Take full control of how buyers see your home on Zillow by listing For Sale by Owner (FSBO).
List your homeWhat's special
Wood burning fireplaceOpen concept floor planExpansive level backyardEntertain by the firepitSpacious screened in porchNewly updated fencingQuartz countertops
Zillow last checked:
Listing updated:
Listed by:
Pamela Matheny 571-216-7771,
Pearson Smith Realty, LLC
Bought with:
Karen Fish, 0225216830
Weichert Company of Virginia
Source: Bright MLS,MLS#: VAFX2295132
Facts & features
Interior
Bedrooms & bathrooms
- Bedrooms: 5
- Bathrooms: 3
- Full bathrooms: 3
- Main level bathrooms: 2
- Main level bedrooms: 3
Basement
- Area: 1008
Heating
- Forced Air, Heat Pump, Electric
Cooling
- Central Air, Electric
Appliances
- Included: Electric Water Heater
Features
- Basement: Full
- Number of fireplaces: 1
- Fireplace features: Wood Burning
Interior area
- Total structure area: 2,100
- Total interior livable area: 1,092 sqft
- Finished area above ground: 1,092
- Finished area below ground: 0
Property
Parking
- Total spaces: 4
- Parking features: Garage Faces Front, Garage Door Opener, Attached, Driveway
- Attached garage spaces: 1
- Uncovered spaces: 3
Accessibility
- Accessibility features: None
Features
- Levels: Split Foyer,Two
- Stories: 2
- Pool features: Community
- Has view: Yes
- View description: Trees/Woods
Lot
- Size: 10,584 Square Feet
- Features: Level, Adjoins - Open Space
Details
- Additional structures: Above Grade, Below Grade
- Parcel number: 0102 03 0214
- Zoning: 131
- Special conditions: Standard
Construction
Type & style
- Home type: SingleFamily
- Property subtype: Single Family Residence
Materials
- Brick, Vinyl Siding
- Foundation: Concrete Perimeter
Condition
- New construction: No
- Year built: 1976
Utilities & green energy
- Sewer: Public Sewer
- Water: Public
Community & HOA
Community
- Subdivision: Hiddenbrook
HOA
- Has HOA: Yes
- HOA fee: $215 annually
- HOA name: HIDDENBROOK HOMES
Location
- Region: Herndon
Financial & listing details
- Price per square foot: $678/sqft
- Tax assessed value: $682,610
- Annual tax amount: $8,631
- Date on market: 3/12/2026
- Listing agreement: Exclusive Right To Sell
- Listing terms: Cash,Conventional,FHA,FNMA,VA Loan
- Ownership: Fee Simple
Price history
| Date | Event | Price |
|---|---|---|
| 4/3/2026 | Sold | $740,000+1.4%$678/sqft |
Source:  Bright MLS #VAFX2295132 Report a problem Bright MLS #VAFX2295132 Report a problem | ||
| 3/14/2026 | Contingent | $730,000$668/sqft |
Source: Bright MLS #VAFX2295132 Report a problem | ||
| 3/12/2026 | Listed for sale | $730,000+59.4%$668/sqft |
Source: Bright MLS #VAFX2295132 Report a problem | ||
| 4/30/2007 | Sold | $458,000$419/sqft |
Source: Public Record Report a problem | ||
Public tax history
| Year | Property taxes | Tax assessment |
|---|---|---|
| 2025 | $8,469 +8.3% | $668,880 +8.4% |
| 2024 | $7,819 +6.7% | $616,870 +2.9% |
| 2023 | $7,329 +8.7% | $599,680 +10.6% |
| 2022 | $6,740 | $542,190 +12.2% |
| 2021 | -- | $483,170 +7.5% |
| 2020 | $5,744 +3.7% | $449,510 +4.3% |
| 2019 | $5,540 +1.7% | $431,160 +1.2% |
| 2018 | $5,447 +6.6% | $425,960 +5% |
| 2017 | $5,107 +4.2% | $405,630 +4.4% |
| 2016 | $4,903 +1.9% | $388,440 -1.6% |
| 2015 | $4,811 +3% | $394,880 +3% |
| 2014 | $4,672 | $383,390 +11.1% |
| 2013 | -- | $344,950 +2.3% |
| 2012 | -- | $337,190 -5.7% |
| 2011 | -- | $357,720 |
| 2010 | -- | $357,720 +8.3% |
| 2009 | -- | $330,210 -17.9% |
| 2008 | -- | $402,010 -7.8% |
| 2007 | -- | $436,090 +65.3% |
| 2003 | -- | $263,820 +13% |
| 2002 | -- | $233,470 +20% |
| 2001 | -- | $194,560 |
Find assessor info on the county website
Neighborhood: 20170
Nearby homes
- $667,5004 bd3 ba1.1k sqft1532 Powells Tavern Pl, Herndon, VA 20170Off Market
- $790,1004 bd3 ba2.7k sqft12804 Reams Station Pl, Herndon, VA 20170Off Market
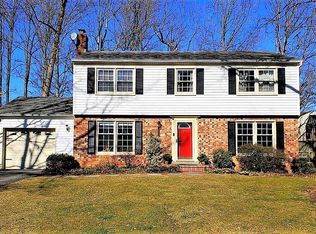
- $702,3004 bd3 ba2.1k sqft12806 Reams Station Pl, Herndon, VA 20170Off Market
- $624,1004 bd2 ba916 sqft1526 Powells Tavern Pl, Herndon, VA 20170Off Market
- $629,9003 bd2 ba1.1k sqft1529 Powells Tavern Pl, Herndon, VA 20170Off Market
- $665,3005 bd2 ba1k sqft1531 Powells Tavern Pl, Herndon, VA 20170Off Market
- $725,0005 bd3 ba2.1k sqft1533 Powells Tavern Pl, Herndon, VA 20170Off Market
- $652,8004 bd2 ba2.6k sqft1606 E Madison Ct, Sterling, VA 20164Off Market
Nearby schools
GreatSchools rating
- 5/10Dranesville Elementary SchoolGrades: PK-6Distance: 0.2 mi
- 3/10Herndon Middle SchoolGrades: 7-8Distance: 1.9 mi
- 2/10Herndon High SchoolGrades: 9-12Distance: 1 mi
Schools provided by the listing agent
- Elementary: Dranesville
- Middle: Herndon
- High: Herndon
- District: Fairfax County Public Schools
Source: Bright MLS. This data may not be complete. We recommend contacting the local school district to confirm school assignments for this home.
Get a cash offer in 3 minutes
Find out how much your home could sell for in as little as 3 minutes with a no-obligation cash offer.
Estimated market value
$743,600
Get a cash offer in 3 minutes
Find out how much your home could sell for in as little as 3 minutes with a no-obligation cash offer.
Estimated market value
$743,600
- Virginia
- Fairfax County
- Herndon
- 20170
- 1530 Powells Tavern Pl
Nearby cities
Nearby neighborhoods
Nearby zip codes
Other Herndon Topics
