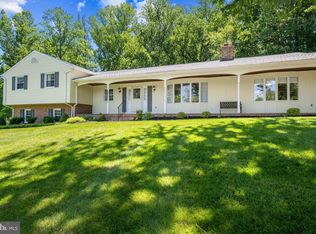
Welcome to this charming and exceptionally updated 5-bedroom home, offering a wonderful blend of character, thoughtful updates, and an incredible outdoor retreat. Fresh landscaping was just completed around the front of the home. The main level features beautiful hardwood floors, a cozy wood-burning fireplace, wood burning stove, and inviting living spaces filled with warmth and charm. A major addition completed in 2012 provides additional living space, while numerous updates throughout the years make this home truly move-in ready. The finished basement offers even more room to relax and entertain, including a fully renovated bar completed in 2022. Outside, the backyard is an absolute showstopper. Enjoy your private heated saltwater swimming pool, pool house with half bath, pool bar, and pavilion, all designed for effortless entertaining and summer gatherings. The upper and lower decks provide multiple outdoor living areas, with a hot tub on the lower deck for year-round enjoyment. The property backs to peaceful woods and connects directly to trails leading toward Loch Raven Reservoir, offering a rare combination of privacy, recreation, and natural beauty right in your backyard. Additional highlights include a one-car garage, HVAC replaced in 2023, and a roof approximately 14 years old. With a long list of updates and meticulous maintenance over the years, this home offers both comfort and peace of mind. Conveniently located just 4 minutes from I-695, providing easy access to surrounding Baltimore communities, shopping, dining, and more. A truly special property with an outdoor oasis you have to see to appreciate!
For sale
$850,000
1530 Providence Rd, Baltimore, MD 21286
5beds
4,649sqft
Single Family Residence
Built in 1952
1.18 Acres Lot
$830,900 Zestimate®
$183/sqft
$-- HOA
What's special
Pool barCozy wood-burning fireplaceWood burning stoveOne-car garageBeautiful hardwood floors
- 7 days
- 1,513
- 84
Likely to sell faster than
Zillow last checked:
Listing updated:
Listed by:
Kim Barton 443-418-6491,
Keller Williams Legacy 4436609229,
Listing Team: Kim Barton Group, Co-Listing Team: Kim Barton Group,Co-Listing Agent: Noah Young 410-493-5499,
Keller Williams Legacy
Source: Bright MLS,MLS#: MDBC2175308
Facts & features
Interior
Bedrooms & bathrooms
- Bedrooms: 5
- Bathrooms: 4
- Full bathrooms: 2
- 1/2 bathrooms: 2
- Main level bathrooms: 1
- Main level bedrooms: 1
Rooms
- Room types: Living Room, Dining Room, Primary Bedroom, Bedroom 2, Bedroom 3, Bedroom 4, Bedroom 5, Kitchen, Game Room, Family Room, Laundry, Bathroom 1, Bathroom 2, Half Bath
Primary bedroom
- Level: Upper
Bedroom 2
- Level: Upper
Bedroom 3
- Features: Flooring - Carpet
- Level: Upper
Bedroom 4
- Features: Flooring - Carpet
- Level: Upper
Bedroom 5
- Level: Main
Bathroom 1
- Level: Upper
Bathroom 2
- Level: Main
Dining room
- Features: Flooring - HardWood
- Level: Main
Family room
- Features: Flooring - HardWood, Wood Stove
- Level: Main
Family room
- Level: Lower
Game room
- Features: Flooring - Luxury Vinyl Plank
- Level: Lower
Half bath
- Level: Upper
Half bath
- Level: Lower
Half bath
- Level: Lower
Kitchen
- Level: Main
Laundry
- Level: Lower
Living room
- Features: Fireplace - Wood Burning, Flooring - HardWood
- Level: Main
Heating
- Baseboard, Programmable Thermostat, Electric, Oil
Cooling
- Central Air, Whole House Fan, Ceiling Fan(s), Electric
Appliances
- Included: Range Hood, Refrigerator, Built-In Range, Dryer, Dual Flush Toilets, Energy Efficient Appliances, ENERGY STAR Qualified Washer, ENERGY STAR Qualified Dishwasher, Exhaust Fan, Extra Refrigerator/Freezer, Humidifier, Ice Maker, Microwave, Double Oven, Oven/Range - Electric, Stainless Steel Appliance(s), Water Treat System, Water Heater
- Laundry: In Basement, Has Laundry, Laundry Room
Features
- Built-in Features, Dining Area, Kitchen - Table Space, Eat-in Kitchen, Formal/Separate Dining Room, Attic/House Fan, Attic, Recessed Lighting, Upgraded Countertops
- Flooring: Hardwood, Carpet, Luxury Vinyl, Tile/Brick, Wood
- Doors: French Doors, Six Panel, Sliding Glass, Storm Door(s)
- Windows: Double Pane Windows, Energy Efficient, Screens, Window Treatments
- Basement: Full,Improved,Exterior Entry,Side Entrance,Walk-Out Access,Finished,Windows,Workshop,Interior Entry,Heated,Garage Access
- Number of fireplaces: 1
- Fireplace features: Mantel(s), Brick, Equipment, Glass Doors, Flue for Stove, Screen
Interior area
- Total structure area: 4,789
- Total interior livable area: 4,649 sqft
- Finished area above ground: 3,242
- Finished area below ground: 1,407
Property
Parking
- Total spaces: 23
- Parking features: Garage Door Opener, Inside Entrance, Built In, Basement, Asphalt, Free, Lighted, Driveway, Private, Attached, Off Street
- Attached garage spaces: 1
- Uncovered spaces: 22
Accessibility
- Accessibility features: None
Features
- Levels: Three
- Stories: 3
- Patio & porch: Deck, Patio, Terrace
- Exterior features: Extensive Hardscape, Lighting, Flood Lights, Storage, Street Lights
- Has private pool: Yes
- Pool features: In Ground, Salt Water, Lap, Fenced, Vinyl, Private
- Has spa: Yes
- Spa features: Bath, Hot Tub
- Fencing: Partial,Decorative
- Has view: Yes
- View description: Trees/Woods
- Waterfront features: Creek/Stream
Lot
- Size: 1.18 Acres
- Features: Wooded, Backs to Trees, Front Yard, Landscaped, Poolside, Private, Rear Yard, Rural, Secluded, SideYard(s), Stream/Creek
Details
- Additional structures: Above Grade, Below Grade, Outbuilding
- Parcel number: 04090923001951
- Zoning: RESIDENTIAL
- Special conditions: Standard
- Other equipment: Intercom
Construction
Type & style
- Home type: SingleFamily
- Architectural style: Dutch,Colonial
- Property subtype: Single Family Residence
Materials
- Brick, Vinyl Siding
- Foundation: Block, Brick/Mortar
- Roof: Architectural Shingle
Condition
- Excellent
- New construction: No
- Year built: 1952
- Major remodel year: 2012
Utilities & green energy
- Electric: 200+ Amp Service
- Sewer: Private Septic Tank
- Water: Well
Green energy
- Energy efficient items: Appliances, Lighting
Community & HOA
Community
- Subdivision: Glen Ellen
HOA
- Has HOA: No
Location
- Region: Baltimore
Financial & listing details
- Price per square foot: $183/sqft
- Tax assessed value: $555,233
- Annual tax amount: $6,513
- Date on market: 9/14/2026
- Listing agreement: Exclusive Right To Sell
- Ownership: Fee Simple
- Road surface type: Black Top
Estimated market value
$830,900
$789,000 - $872,000
$3,797/mo
Price history
| Date | Event | Price |
|---|---|---|
| 9/14/2026 | Listed for sale | $850,000+83.2%$183/sqft |
Source:  Bright MLS #MDBC2175308 Report a problem Bright MLS #MDBC2175308 Report a problem | ||
| 11/30/2004 | Sold | $464,000$100/sqft |
Source: Public Record Report a problem | ||
Public tax history
| Year | Property taxes | Tax assessment |
|---|---|---|
| 2025 | $5,677 -6% | $537,400 +7.9% |
| 2024 | $6,037 +8.6% | $498,067 +8.6% |
| 2023 | $5,560 +9.4% | $458,733 +9.4% |
| 2022 | $5,083 +1.2% | $419,400 +1.2% |
| 2021 | $5,022 +1.2% | $414,333 +1.2% |
| 2020 | $4,960 +1.3% | $409,267 +1.3% |
| 2019 | $4,899 +7.4% | $404,200 +7.4% |
| 2018 | $4,560 +8% | $376,233 +8% |
| 2017 | $4,221 +12.5% | $348,267 +8.7% |
| 2016 | $3,751 | $320,300 |
| 2015 | $3,751 | $320,300 |
| 2014 | $3,751 | $320,300 -9.2% |
| 2013 | -- | $352,800 |
| 2012 | -- | $352,800 |
| 2011 | -- | $352,800 -7.6% |
| 2010 | -- | $381,970 +7.6% |
| 2009 | -- | $354,936 +8.2% |
| 2008 | -- | $327,903 +9% |
| 2007 | -- | $300,870 +11% |
| 2006 | -- | $271,106 +12.3% |
| 2005 | -- | $241,343 +14.1% |
| 2004 | -- | $211,580 +3.6% |
| 2003 | -- | $204,140 +3.8% |
| 2002 | -- | $196,700 +3.9% |
| 2001 | -- | $189,260 |
Find assessor info on the county website
Monthly payment
Est. payment
Payment breakdown
Explore the cost of this home by adjusting the details. Changes won't be saved.Climate risks
Neighborhood: 21286
Nearby schools
Schools provided by the listing agent
- Elementary: Hampton
- Middle: Ridgely
- High: Loch Raven
- District: Baltimore County Public Schools
Source: Bright MLS. This data may not be complete. We recommend contacting the local school district to confirm school assignments for this home.
Similar homes
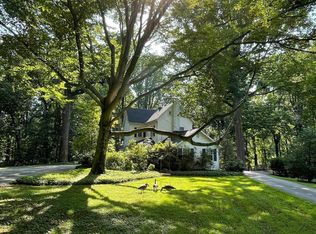
- $875,0005 bd4 ba4.5k sqft1302 Woodshole Rd, Baltimore, MD 21286For Sale
 MLS ID #MDBC2167260, Diana Pham, EXP Realty, LLC. Bright MLS
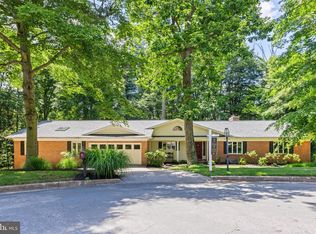
 - $749,6405 bd4 ba3.2k sqft4 Alcan Ct, Baltimore, MD 21286For Sale
 MLS ID #MDBC2168724, Karen Ege, Cummings & Co. Realtors. Bright MLS
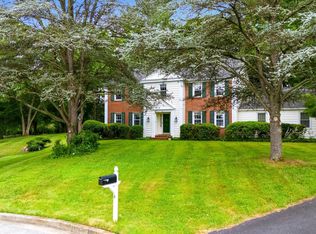
 - $899,0005 bd5 ba4.4k sqft34 Glen Alpine Rd, Phoenix, MD 21131For Sale
 MLS ID #MDBC2175174, Mike Myslinski, Kelly and Co Realty, LLC. Bright MLS
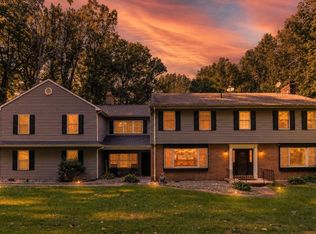
 - $824,9004 bd4 ba3.9k sqft6 Stonehurst Rd, Phoenix, MD 21131For Sale
 MLS ID #MDBC2165716, Joan Davila, Berkshire Hathaway HomeServices Homesale Realty. Bright MLS
 - $849,9005 bd5 ba3.7k sqft12314 Long Green Pike, Glen Arm, MD 21057For SaleMLS ID #MDBC2167276, Quincy Wilson, Cummings & Co. Realtors. Bright MLS
- $624,0004 bd3 ba2.5k sqft1 Jacobo Ln, Baltimore, MD 21286For SaleMLS ID #MDBC2168018, Joe French, Realty Directions. Bright MLS
- $745,0004 bd4 ba3.6k sqft3903 Dance Mill Rd, Phoenix, MD 21131For SaleMLS ID #MDBC2162156, Beth Blair, Northrop Realty. Bright MLS
- $850,0005 bd4 ba6.5k sqft5602 Patterson Rd, Baldwin, MD 21013For SaleMLS ID #MDBC2155138, Georgeanna Garceau, Garceau Realty. Bright MLS
- $875,0005 bd4 ba3.5k sqft2206 Mount Hebron Dr, Ellicott City, MD 21042For SaleMLS ID #MDHW2073870, Caitlin Regan, Cummings & Co. Realtors. Bright MLS
- $850,0004 bd4 ba3.7k sqft1920 Turnberry Ct, Finksburg, MD 21048For SaleMLS ID #MDCR2034992, Anthony Friedman, Northrop Realty. Bright MLS
- $768,0004 bd4 ba4.4k sqft5103 Crest Haven Way, Perry Hall, MD 21128For SaleMLS ID #MDBC2175194, Chelsea Botley, Cummings & Co. Realtors. Bright MLS
- $1,150,0005 bd4 ba5.4k sqft11911 Manor Rd, Glen Arm, MD 21057For SaleMLS ID #MDBC2174190, Effy Lamp, Cummings & Co. Realtors. Bright MLS
- $735,0004 bd3 ba2.4k sqft14226 Sawmill Ct, Phoenix, MD 21131For SaleMLS ID #MDBC2173490, Deborah Sweeney, Long & Foster Real Estate, Inc.. Bright MLS
- $880,0005 bd3 ba3.8k sqft222 Longwood Rd, Baltimore, MD 21210For SaleMLS ID #MDBA2215690, Cara Kohler, Compass. Bright MLS
- $1,188,0004 bd5 ba3.7k sqft1410 Malvern Ave, Baltimore, MD 21204For SaleMLS ID #MDBC2175350, Alisa Goldsmith, Hubble Bisbee Christie's International Real Estate. Bright MLS
- $835,0005 bd3 ba3.9k sqft1010 Old Barn Rd, Parkton, MD 21120For SaleMLS ID #MDBC2173666, Laura M. Ball, Cummings & Co. Realtors. Bright MLS
- $675,0005 bd3 ba3.1k sqft3114 Sunset Ln, Phoenix, MD 21131For SaleMLS ID #MDBC2169012, Thomas Mooney, O'Conor, Mooney & Fitzgerald. Bright MLS
- $1,099,0004 bd4 ba4.7k sqft300 Chapelwood Ln, Lutherville Timonium, MD 21093For SaleMLS ID #MDBC2172246, Heidi Krauss, Krauss Real Property Brokerage. Bright MLS
- $799,0005 bd4 ba4.4k sqft2308 Shepherd Ct, Jarrettsville, MD 21084For SaleMLS ID #MDHR2058880, John Gatsoulas, RE/MAX Components. Bright MLS
- $714,0004 bd3 ba3.5k sqft4 Country Club Ln, Phoenix, MD 21131For SaleMLS ID #MDBC2170186, Zachary Hosford, Hosford & Son Realty, LLC. Bright MLS
