Skip main navigation
Off market
  • $742,300

    1530 Quincy St, Oxnard, CA 93033

    4beds
    1,783sqft
    SingleFamily
    Built in 2003
    3,049 Square Feet Lot
    $742,300 Zestimate®
    $416/sqft
    $4,208 Estimated rent

    Home value

    $742,300

    $705,000 - $779,000

    $4,208/mo

    Zestimate® history
    Loading
    Loading...

    Owner options

    List your home for rent

    $4,208/mo

    Rent Zestimate®

    Find your next renter with Zillow Rental Manager. Plus, with online applications, you can quickly screen prospective tenants – for free.

    Learn more

    $4,208/mo

    Rent Zestimate®

    Refinance and save

    $4,843/mo

    Est. payment

    Refinancing to a lower rate could help reduce your monthly payments and save thousands over the life of the loan.

    See today's rates

    $4,843/mo

    Est. payment

    Explore your selling options

    Work with a Zillow partner agent

    Leverage their expertise and Zillow's premium Showcase listings to get your home seen by more buyers.

    Get started

    List with your own agent

    Get your home in front of millions of buyers by listing it on Zillow.

    Learn how to do it

    Sell it yourself

    Take full control of how buyers see your home on Zillow by listing For Sale by Owner (FSBO).

    List your home

    What's special

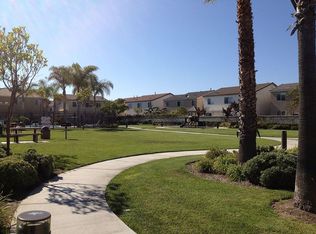
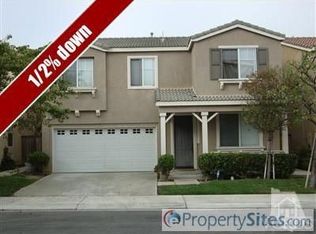
    Wow! Gorgeous 4 bedroom, 2.5 bath home located within the desirable Channel Pointe community! Beautifully updated throughout, this property is move in ready. Open and airy floor plan with lots of windows and light. Features gourmet kitchen w/ granite counter tops, center island and stainless steel appliances. Spacious living room with custom built-ins, cozy fireplace to relax by and large sliding glass door leading to well manicured back yard that is perfect for entertaining! Large master bedroom with walk in closet, master bath with dual sinks, sunken tub & separate shower. Additional features in this amazing property include freshly painted interior, newer tile flooring, indoor laundry, formal dining room + so much more! Situated in a quiet and peaceful neighborhood that includes gated entry, swimming pool, spa and private park. Close to shopping, restaurants, beaches and easy access to PCH. Don't miss this opportunity to move into this beautiful home!

    This property is off market, which means it's not currently listed for sale or rent on Zillow. This may be different from what's available on other websites or public sources.
    Facts & features

    Interior

    Bedrooms & bathrooms
    • Bedrooms: 4
    • Bathrooms: 3
    • Full bathrooms: 2
    • 1/2 bathrooms: 1
    Heating
    • Forced air
    Features
    • Open Floor Plan, Recessed Lighting, Turnkey
    • Flooring: Carpet
    • Has fireplace: Yes
    • Fireplace features: Decorative
    • Common walls with other units/homes: Detached
    Interior area
    • Total interior livable area: 1,783 sqft

    Property

    Parking
    • Parking features: Garage - Attached
    Features
    • Entry location: Ground Level w/Steps
    • Fencing: Wood
    Lot
    • Size: 3,049 sqft
    Details
    • Parcel number: 2200310095

    Construction

    Type & style
    • Home type: SingleFamily
    Condition
    • Updated/Remodeled
    • Year built: 2003

    Utilities & green energy

    • Sewer: Sewer
    Green energy
    • Energy efficient items: Windows

    Community & neighborhood

    Location
    • Region: Oxnard

    HOA & financial

    HOA
    • Has HOA: Yes
    • HOA fee: $108 monthly
    • Amenities included: Greenbelt/Park, Gated Community

    Other

    Other facts
    • Lot Description: Fenced, Gated Community, Back Yard
    • Pool Description: Association Pool, Community Pool, Heated
    • Cooking Appliances: Microwave, Built-In/Free Standing, Gas
    • Spa Description: Association Spa, Community
    • Kitchen Features: Open to Family Room, Remodeled, Stone Counters, Island
    • Bedroom Features: All Bedrooms Up, Master Suite, Walk-In Closet
    • Association Amenities: Greenbelt/Park, Gated Community
    • Bathroom Features: Shower & Tub, Double Vanity(s), Sunken Tub
    • Exterior Construction: Stucco, Wood
    • Flooring: Carpet, Ceramic Tile, Laminated
    • Cooling Type: Ceiling Fan(s)
    • Disclosures: CC & R
    • Heating Type: Forced Air
    • Heating Fuel: Natural Gas
    • Interior Features: Open Floor Plan, Recessed Lighting, Turnkey
    • Fireplace Features: Decorative
    • Fireplace Fuel: Gas
    • Sewer: Sewer
    • Water: District/Public
    • Roofing: Concrete Tile
    • Parking Features: Direct Garage Access, Driveway
    • Rooms: Dining Room, Family Room, Living Room, Walk-In Closet
    • Fencing: Wood
    • Fireplace: Yes
    • Patio Features: Porch - Front, Covered Porch
    • Community Features: Community Mailbox
    • Building Styles: Modern
    • Special Conditions: Standard
    • Lock Box Type: Supra
    • Lock Box Location: Front Door
    • Property Condition: Updated/Remodeled
    • Spa Construction: In Ground
    • Lot Size Source: Public Records
    • Property Type: A
    • Year Built Source: Assessor
    • Showing Contact Type: Agent
    • Foundation: Concrete Slab
    • Pool Construction: In Ground
    • Eating Areas: Dining Area, Formal Dining Room, Kitchen Island
    • Windows: Double Pane Windows
    • Common Walls: Detached
    • Security Safety: Gated Community
    • Fireplace Location: Living Room
    • Map Book: Ventura
    • Entry Location: Ground Level w/Steps
    • Parking Type: Garage, Parking for Guests
    • Water Heater Feature: Natural Gas
    • Laundry Locations: Laundry Area, In Closet
    • Green Energy Efficient: Windows
    • Possession: Close Of Escrow Plus 3

    Price history

    DateEventPrice
    2/1/2019Sold$490,000+1%$275/sqft
    Source: CSMAOR #218014504 Report a problem
    12/2/2018Pending sale$485,000$272/sqft
    Source: RE/MAX Gold Coast REALTORS #218014504 Report a problem
    11/27/2018Listed for sale$485,000+47%$272/sqft
    Source: RE/MAX Gold Coast REALTORS #218014504 Report a problem
    2/9/2009Sold$330,000+3.7%$185/sqft
    Source: Public Record Report a problem
    5/22/2008Sold$318,325-38.8%$179/sqft
    Source: Public Record Report a problem
    2/6/2008Listing removed$520,000$292/sqft
    Source: Homes & Land #70015100 Report a problem
    2/2/2008Listed for sale$520,000-15.4%$292/sqft
    Source: Homes & Land #70015100 Report a problem
    11/18/2005Sold$615,000+71.3%$345/sqft
    Source: Public Record Report a problem
    12/24/2003Sold$359,000$201/sqft
    Source: Public Record Report a problem

    Public tax history

    YearProperty taxesTax assessment
    2025$4,615 +3.9%$546,600 +2%
    2024$4,440 $535,883 +2%
    2023$4,440 +0.9%$525,376 +2%
    2022$4,402 +0.9%$515,075 +2%
    2021$4,361 -30.3%$504,976 +1%
    2020$6,259 +34.6%$499,800 +31.2%
    2019$4,651 +1.5%$380,942 +2%
    2018$4,584 +5.4%$373,474 +2%
    2017$4,349 +2.3%$366,152 +2%
    2016$4,250 -4.7%$358,974 +1.5%
    2015$4,459 +10.1%$353,584 +11.5%
    2014$4,050 $317,000 +22.9%
    2013-- $258,000 +1.2%
    2012-- $255,000 -13%
    2011-- $293,000 -9.6%
    2009-- $324,000 -46.3%
    2007-- $603,000 -2%
    2006-- $615,000 +68%
    2005-- $366,026 +865%
    2003-- $37,932

    Find assessor info on the county website

    Neighborhood: Central

    Nearby schools

    GreatSchools rating
    Get a cash offer in 3 minutes
    Find out how much your home could sell for in as little as 3 minutes with a no-obligation cash offer.
    Estimated market value
    $742,300
    Get a cash offer in 3 minutes
    Find out how much your home could sell for in as little as 3 minutes with a no-obligation cash offer.
    Estimated market value
    $742,300