Level living at its finest! This lovely Ranch Style home has 3 bedrooms and 2 full bathrooms located in the highly desired North Park Subdivision in Conyers Georgia. The property offers an exceptional opportunity for those seeking a comfortable and convenient place to call home. This lovely residence exudes a welcoming ambiance and boasts many desirable features. Beautiful hardwood flooring in most of the main living spaces and plantation shutters in every room. Nestled on a well-maintained street, the property presents a beautifully landscaped front yard on a large cul-de-sac lot, showcasing its curb appeal. The house itself offers ample living space, with a thoughtfully designed floor plan. The interior is bathed in natural light, enhancing the warm and inviting atmosphere. The main living areas of the home provide a seamless flow, perfect for both relaxation and entertaining. The kitchen is a chef’s delight, generous counter space and plenty of storage options. It effortlessly connects to the spacious dining room, breakfast area and family room creating an ideal setting for gatherings and culinary experiences. The property comprises 3 bedrooms, each offering a comfortable retreat for rest and relaxation. The Master bedroom has a fully renovated ensuite bath with dual vanities, granite counter, updated vanity, oversized tile shower, tile floor, dual linen closets and walk-in closet. The secondary bedrooms are versatile and can be adapted to suit various needs, such as a home office or guest bedroom. One of the standout features of this property is the large private backyard and expansive deck area. Stroll out into your private & landscaped backyard that is surrounded by a secure wrought iron fence. Here, residents can indulge in outdoor activities, host barbecues or simply unwind in the tranquility of nature. Conveniently located in the heart of Old Town Conyers, shops, schools, restaurants and more!
Closed
$400,000
1530 Reagan Cir NW, Conyers, GA 30012
3beds
2,798sqft
Single Family Residence, Residential
Built in 1991
0.68 Acres Lot
$395,800 Zestimate®
$143/sqft
$2,383 Estimated rent
Home value
$395,800
$376,000 - $416,000
$2,383/mo
Zestimate® history
Owner options
List your home for rent
$2,383/mo
Rent Zestimate®
Find your next renter with Zillow Rental Manager. Plus, with online applications, you can quickly screen prospective tenants – for free.
$2,383/mo
Rent Zestimate®
Refinance and save
$2,486/mo
Est. payment
Refinancing to a lower rate could help reduce your monthly payments and save thousands over the life of the loan.
$2,486/mo
Est. payment
Explore your selling options
Work with a Zillow partner agent
Leverage their expertise and Zillow's premium Showcase listings to get your home seen by more buyers.
Get startedList with your own agent
Get your home in front of millions of buyers by listing it on Zillow.
Learn how to do itSell it yourself
Take full control of how buyers see your home on Zillow by listing For Sale by Owner (FSBO).
List your homeWhat's special
Zillow last checked:
Listing updated:
Listed by:
MARK SPAIN,
Mark Spain Real Estate,
REGINA KNIGHT,
Mark Spain Real Estate
Bought with:
Judy Bailey, 387120
Atlanta Communities
Source: FMLS GA,MLS#: 7257059
Facts & features
Interior
Bedrooms & bathrooms
- Bedrooms: 3
- Bathrooms: 3
- Full bathrooms: 2
- 1/2 bathrooms: 1
- Main level bathrooms: 2
- Main level bedrooms: 3
Rooms
- Room types: Family Room, Living Room
Primary bedroom
- Features: Master on Main
- Level: Master on Main
Bedroom
- Features: Master on Main
Primary bathroom
- Features: Double Vanity, Shower Only
Dining room
- Features: Separate Dining Room
Kitchen
- Features: Breakfast Bar, Breakfast Room, Cabinets Stain, Eat-in Kitchen, Laminate Counters, Pantry, View to Family Room
Heating
- Central, Electric, Forced Air
Cooling
- Ceiling Fan(s)
Appliances
- Included: Dishwasher, Electric Cooktop, Electric Oven, Electric Water Heater, Microwave, Range Hood, Refrigerator
- Laundry: Common Area, In Hall, Laundry Room, Main Level
Features
- Cathedral Ceiling(s), Double Vanity, Entrance Foyer, High Ceilings 9 ft Main, Tray Ceiling(s), Walk-In Closet(s)
- Flooring: Ceramic Tile, Hardwood, Vinyl
- Windows: None
- Basement: Crawl Space
- Number of fireplaces: 1
- Fireplace features: Family Room
- Common walls with other units/homes: No Common Walls
Interior area
- Total structure area: 2,798
- Total interior livable area: 2,798 sqft
- Finished area above ground: 2,798
- Finished area below ground: 0
Property
Parking
- Total spaces: 2
- Parking features: Attached, Covered, Driveway, Garage, Garage Faces Side, Kitchen Level, Level Driveway
- Attached garage spaces: 2
- Has uncovered spaces: Yes
Accessibility
- Accessibility features: None
Features
- Levels: One
- Stories: 1
- Patio & porch: Deck
- Exterior features: Private Yard, No Dock
- Pool features: None
- Spa features: None
- Fencing: Back Yard,Fenced,Wrought Iron
- Has view: Yes
- View description: Rural
- Waterfront features: None
- Body of water: None
Lot
- Size: 0.68 Acres
- Dimensions: 96x61x69x152x98x81x216
- Features: Back Yard, Cul-De-Sac, Front Yard, Landscaped, Level
Details
- Additional structures: None
- Parcel number: 057A010014
- Other equipment: None
- Horse amenities: None
Construction
Type & style
- Home type: SingleFamily
- Architectural style: Ranch,Traditional
- Property subtype: Single Family Residence, Residential
Materials
- Brick Front, Frame
- Foundation: Brick/Mortar
- Roof: Shingle
Condition
- Resale
- New construction: No
- Year built: 1991
Utilities & green energy
- Electric: None
- Sewer: Public Sewer
- Water: Public
- Utilities for property: Cable Available, Electricity Available, Phone Available, Sewer Available, Underground Utilities, Water Available
Green energy
- Energy efficient items: None
- Energy generation: None
Community & HOA
Community
- Features: Near Schools, Near Shopping, Restaurant
- Security: Security Service, Security System Owned, Smoke Detector(s)
- Subdivision: North Park
HOA
- Has HOA: No
Location
- Region: Conyers
Financial & listing details
- Price per square foot: $143/sqft
- Tax assessed value: $384,200
- Annual tax amount: $3,351
- Date on market: 8/7/2023
- Cumulative days on market: 9 days
- Electric utility on property: Yes
- Road surface type: Paved
Price history
| Date | Event | Price |
|---|---|---|
| 10/4/2023 | Sold | $400,000$143/sqft |
Source:  FMLS GA #7257059 Report a problem FMLS GA #7257059 Report a problem | ||
| 8/17/2023 | Pending sale | $400,000$143/sqft |
Source:  GAMLS #10189244 Report a problem GAMLS #10189244 Report a problem | ||
| 8/7/2023 | Listed for sale | $400,000$143/sqft |
Source: FMLS GA #7257059 Report a problem | ||
Public tax history
| Year | Property taxes | Tax assessment |
|---|---|---|
| 2025 | $3,908 -7.1% | $153,680 -9.4% |
| 2024 | $4,207 +337.5% | $169,640 +63.6% |
| 2023 | $962 -45% | $103,720 +4.2% |
| 2022 | $1,750 -52.6% | $99,520 |
| 2021 | $3,689 -2.2% | $99,520 |
| 2020 | $3,770 +10.7% | $99,520 +7.7% |
| 2019 | $3,405 +2.2% | $92,400 |
| 2018 | $3,330 +59.5% | $92,400 +35.3% |
| 2017 | $2,088 +143.4% | $68,280 +9.9% |
| 2016 | $858 | $62,120 -0.5% |
| 2015 | $858 -1.1% | $62,440 +13% |
| 2014 | $867 +63% | $55,280 -35% |
| 2013 | $532 -58.1% | $85,080 |
| 2012 | $1,271 -13% | -- |
| 2011 | $1,461 -34.7% | $85,080 -11.9% |
| 2010 | $2,238 -3.2% | $96,600 -11.9% |
| 2009 | $2,311 +23.8% | $109,640 |
| 2008 | $1,866 +23.2% | $109,640 +17.6% |
| 2007 | $1,515 +42.7% | $93,194 +29.3% |
| 2006 | $1,062 -2.2% | $72,080 |
| 2005 | $1,086 -0.4% | $72,080 |
| 2004 | $1,091 | $72,080 -60% |
| 2003 | -- | $180,200 +150% |
| 2002 | $1,752 -6.3% | $72,080 |
| 2001 | $1,870 -2.6% | $72,080 +1.2% |
| 2000 | $1,920 | $71,200 |
Find assessor info on the county website
Neighborhood: 30012
Nearby homes
- $393,7004 bd3 ba2.5k sqft1536 Reagan Cir NW, Conyers, GA 30012Off Market
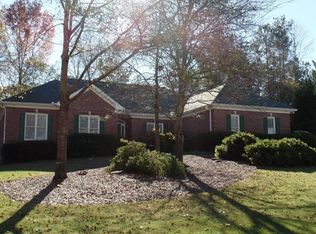
- $570,8005 bd5 ba5.4k sqft1494 Reagan Cir NW, Conyers, GA 30012Off Market
- $526,8003 bd5 ba4k sqft1506 Reagan Cir NW, Conyers, GA 30012Off Market
- $477,0004 bd3 ba3.3k sqft1541 Reagan Cir NW, Conyers, GA 30012Off Market
- $504,7005 bd6 ba4.3k sqft1486 Reagan Cir NW, Conyers, GA 30012Off Market
- $510,0004 bd5 ba5.9k sqft1555 Reagan Cir NW, Conyers, GA 30012Sold
- $523,0004 bd3 ba4.7k sqft1544 Reagan Cir NW, Conyers, GA 30012Off Market
- $631,0006 bd5 ba8k sqft1533 Reagan Cir NW, Conyers, GA 30012Off Market
Nearby schools
GreatSchools rating
- 5/10Pine Street Elementary SchoolGrades: PK-5Distance: 0.7 mi
- 4/10Conyers Middle SchoolGrades: 6-8Distance: 0.7 mi
- 4/10Rockdale County High SchoolGrades: 9-12Distance: 1.2 mi
Schools provided by the listing agent
- Elementary: Pine Street
- Middle: Conyers
- High: Rockdale County
Source: FMLS GA. This data may not be complete. We recommend contacting the local school district to confirm school assignments for this home.
Get a cash offer in 3 minutes
Find out how much your home could sell for in as little as 3 minutes with a no-obligation cash offer.
Estimated market value
$395,800
Get a cash offer in 3 minutes
Find out how much your home could sell for in as little as 3 minutes with a no-obligation cash offer.
Estimated market value
$395,800
- Georgia
- Rockdale County
- Conyers
- 30012
- 1530 Reagan Cir NW
