*New Construction* Upon entering this 3 bedroom plus a large bonus room open floor plan home, you will be greeted by 12' ceilings in Greatroom/Kitchen/Dining with Black framed exterior/interior windows throughout, 12' Multi Panel sliding glass door that leads out to a nice size covered patio. 8' interior Doors, Kitchen comes w/42" upper cabinets plus double stack cabinets above, Commercial grade Range/Oven/Wall hood, an additional wall oven & microwave, Island w/breakfast bar, large walk in pantry., Dining room has a sliding glass door that leads out the nice size covered patio. Primary has 2 separate walk in closets, dual under-mount sinks with a very large walk in shower. Laundry room with cabinets and sink off of the garage that makes for great organization and tidiness. ***Buyers can still customize this home with builder options as well as selections Flooring, Counter Tops, Tub and Shower Surrounds etc. Exterior Picture is an artist rendering and is not of actual home. Home is under construction and tentative completion is March 2025. ***NEW HOME UNDER CONSTRUCTION*** This home is 1 of 8 Floorplans to choose from offered in the Beautiful New Home Gated Community Brae Retreat. Homes includes 12'-14' Ceilings (per plan) 8' Interior Doors, Granite Countertops, Stainless Steel Appliances include Dishwasher, Cooktop, Microwave Drawer and Single Oven, Maple Shaker Overlay Cabinets, Under Mount Sink w/ pull down Faucet in Kitchen, Walk in Pantry, Gas Fireplace in Greatroom, Dual Vanities in Master, Large Tiled Mst. Shower w/Frameless Enclosure, Oversize Master Walkin Closets and much more. New Construction and the Taxes have not been assessed yet.
Closed
$1,107,424
1530 River Hill Way Homesite 46, Reno, NV 89523
3beds
3,185sqft
Single Family Residence
Built in 2024
8,276 Square Feet Lot
$1,124,400 Zestimate®
$348/sqft
$5,239 Estimated rent
Home value
$1,124,400
$1.02M - $1.24M
$5,239/mo
Zestimate® history
Owner options
List your home for rent
$5,239/mo
Rent Zestimate®
Find your next renter with Zillow Rental Manager. Plus, with online applications, you can quickly screen prospective tenants – for free.
$5,239/mo
Rent Zestimate®
Refinance and save
$5,350/mo
Est. payment
Refinancing to a lower rate could help reduce your monthly payments and save thousands over the life of the loan.
$5,350/mo
Est. payment
Explore your selling options
Work with a Zillow partner agent
Leverage their expertise and Zillow's premium Showcase listings to get your home seen by more buyers.
Get startedList with your own agent
Get your home in front of millions of buyers by listing it on Zillow.
Learn how to do itSell it yourself
Take full control of how buyers see your home on Zillow by listing For Sale by Owner (FSBO).
List your homeWhat's special
Oversize master walkin closetsDual under-mount sinksCovered patioStainless steel appliancesLarge walk in pantryLarge walk in showerMaple shaker overlay cabinets
Zillow last checked:
Listing updated:
Listed by:
Valorie Holcomb S.35996 702-769-2400,
Pacific Wind Realty,
Gaven Holcomb S.170700 775-501-2444,
Pacific Wind Realty
Bought with:
Lindsey Pena, BS.144513
Chase International-Damonte
Source: NNRMLS,MLS#: 240014094
Facts & features
Interior
Bedrooms & bathrooms
- Bedrooms: 3
- Bathrooms: 5
- Full bathrooms: 3
- 1/2 bathrooms: 2
Heating
- Forced Air, Natural Gas
Cooling
- Central Air, Refrigerated
Appliances
- Included: Dishwasher, Disposal, Double Oven, ENERGY STAR Qualified Appliances, Gas Cooktop, Gas Range, Microwave
- Laundry: Cabinets, Laundry Area, Laundry Room, Sink
Features
- Breakfast Bar, High Ceilings, Kitchen Island, Pantry, Master Downstairs, Smart Thermostat, Walk-In Closet(s)
- Flooring: Carpet, Ceramic Tile
- Windows: Double Pane Windows, Low Emissivity Windows, Vinyl Frames
- Number of fireplaces: 1
- Fireplace features: Gas Log
Interior area
- Total structure area: 3,185
- Total interior livable area: 3,185 sqft
Property
Parking
- Total spaces: 3
- Parking features: Attached, Garage Door Opener
- Attached garage spaces: 3
Features
- Stories: 2
- Patio & porch: Patio
- Exterior features: Barbecue Stubbed In
- Fencing: Back Yard
- Has view: Yes
- View description: Mountain(s)
Lot
- Size: 8,276 Square Feet
- Features: Landscaped, Level, Sprinklers In Front
Details
- Parcel number: 23278202
- Zoning: PUD
Construction
Type & style
- Home type: SingleFamily
- Property subtype: Single Family Residence
Materials
- Batts Insulation, Frame, Stucco, Masonry Veneer
- Foundation: Slab
- Roof: Pitched,Tile
Condition
- Year built: 2024
Utilities & green energy
- Sewer: Public Sewer
- Water: Public
- Utilities for property: Cable Available, Electricity Available, Internet Available, Natural Gas Available, Phone Available, Sewer Available, Water Available, Centralized Data Panel
Community & HOA
Community
- Security: Security Fence, Smoke Detector(s)
- Subdivision: Somersett - Village 1A-3
HOA
- Has HOA: Yes
- Amenities included: Fitness Center, Gated, Golf Course, Maintenance Grounds, Pool, Spa/Hot Tub, Tennis Court(s), Clubhouse/Recreation Room
- Services included: Snow Removal
- HOA fee: $262 monthly
Location
- Region: Reno
Financial & listing details
- Price per square foot: $348/sqft
- Annual tax amount: $901
- Date on market: 11/5/2024
- Cumulative days on market: 136 days
- Listing terms: 1031 Exchange,Cash,Conventional,FHA,VA Loan
Price history
| Date | Event | Price |
|---|---|---|
| 3/21/2025 | Sold | $1,107,424+0.7%$348/sqft |
Source:  NNRMLS #240014094 Report a problem NNRMLS #240014094 Report a problem | ||
| 1/24/2025 | Pending sale | $1,099,676$345/sqft |
Source: NNRMLS #240014094 Report a problem | ||
| 11/5/2024 | Listed for sale | $1,099,676$345/sqft |
Source: NNRMLS #240014094 Report a problem | ||
Public tax history
Tax history is unavailable.
Neighborhood: Somersett
Nearby homes
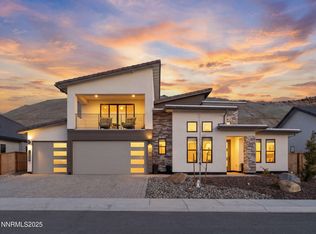
- $1,250,0003 bd5 ba3.1k sqft1530 River Hill Way, Reno, NV 89523Sold
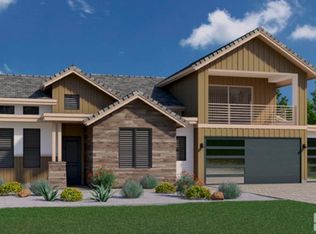
- $1,094,7913 bd5 ba3.1k sqft1526 River Hill Way, Reno, NV 89523Sold
- $1,215,0004 bd3 ba3.2k sqft1534 River Hill Way, Reno, NV 89523Sold
- $1,341,1403 bd4 ba3.2k sqft1525 River Hill Way, Reno, NV 89523Sold

- $1,181,3543 bd4 ba3.2k sqft1522 River Hill Way, Reno, NV 89523Sold
- $1,093,0443 bd4 ba3.2k sqft1538 River Hill Way, Reno, NV 89523Sold
- $1,385,9613 bd3 ba2.8k sqft1521 River Hill Way, Reno, NV 89523Sold
- $1,328,5154 bd5 ba3.7k sqft1518 River Hill Way, Reno, NV 89523Sold
- $1,195,4284 bd3 ba3.2k sqft1542 River Hill Way, Reno, NV 89523Sold
Nearby schools
GreatSchools rating
- 7/10George Westergard Elementary SchoolGrades: PK-5Distance: 1.2 mi
- 6/10B D Billinghurst Middle SchoolGrades: 6-8Distance: 1.2 mi
- 7/10Robert Mc Queen High SchoolGrades: 9-12Distance: 1.8 mi
Schools provided by the listing agent
- Elementary: Westergard
- Middle: Billinghurst
- High: McQueen
Source: NNRMLS. This data may not be complete. We recommend contacting the local school district to confirm school assignments for this home.
Get a cash offer in 3 minutes
Find out how much your home could sell for in as little as 3 minutes with a no-obligation cash offer.
Estimated market value
$1,124,400
Get a cash offer in 3 minutes
Find out how much your home could sell for in as little as 3 minutes with a no-obligation cash offer.
Estimated market value
$1,124,400
- Nevada
- Washoe County
- Reno
- 89523
- Somersett
- 1530 River Hill Way Homesite 46
