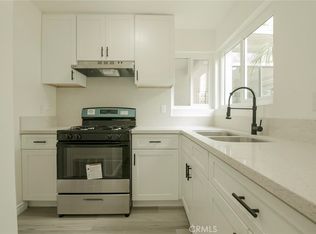
1st Time on the market for this pristine home in the age exclusive 55+ community of Peacock Hills. Ready for you to move in. The owners have made the important upgrades over the years by adding an additional Family Room which is approximately 288sqft, replaced the roof, replaced the tilt up garage door to a roll up garage door & they installed vinyl dual pane windows including a slider to make the home more energy efficient. To help with the efficiency there is a NEW Furnace with all new ducting, A/C, Water Heater & Garage Door Opener. The Gourmet Kitchen is a Chef’s dream with NEW Quartz counter, stainless sink & faucet. There is a very useful pass thru opening from the Kitchen into the Family Room which is a nice feature when entertaining. The Laundry Room is conveniently located next to the Kitchen with additional cabinets and shelves for overflow storage. There are two ways to access the Backyard: through the Laundry Room as well as through the slider in the Family Room. The Backyard is perfect for entertaining with a patio area large enough for a table & chairs or your outdoor couch and firepit. The mature foliage gives a tropical feel and allows you to relax outdoors. Yard is low maintenance and has plenty of space for you to create your dream yard. The Bathroom has been updated with NEW Quartz counter, sink, faucet & toilet. You will find the tub/shower has all new trim so that you can relax in your bath and not worry about a thing. There is a one car attached Garage with storage shelves plus an extra long driveway for additional parking options. Pride of ownership comes with this home. Just minutes to shopping, freeway access & the beach. This home is a must see!!!
Sold for $570,000
Listed by: Berkshire Hathaway HomeService • Tanya Gabriella Holtz • Contact: 760-535-1962
Bought with: Berkshire Hathaway HomeServices California Properties
$570,000
1530 Rolling Hills Dr, Oceanside, CA 92056
2beds
1,161sqft
Single Family Residence
Built in 1977
4,154 Square Feet Lot
$605,700 Zestimate®
$491/sqft
$2,868 Estimated rent
Home value
$605,700
$569,000 - $642,000
$2,868/mo
Zestimate® history
Owner options
List your home for rent
$2,868/mo
Rent Zestimate®
Find your next renter with Zillow Rental Manager. Plus, with online applications, you can quickly screen prospective tenants – for free.
$2,868/mo
Rent Zestimate®
Refinance and save
$3,809/mo
Est. payment
Refinancing to a lower rate could help reduce your monthly payments and save thousands over the life of the loan.
$3,809/mo
Est. payment
Explore your selling options
Work with a Zillow partner agent
Leverage their expertise and Zillow's premium Showcase listings to get your home seen by more buyers.
Get startedList with your own agent
Get your home in front of millions of buyers by listing it on Zillow.
Learn how to do itSell it yourself
Take full control of how buyers see your home on Zillow by listing For Sale by Owner (FSBO).
List your homeWhat's special
Zillow last checked:
Listing updated:
Listed by:
Tanya Gabriella Holtz DRE #01475393 tanyagabriella@yahoo.com,
Berkshire Hathaway HomeService,
Glenn Holtz DRE #01233684 760-518-3511,
Berkshire Hathaway HomeService
Bought with:
Kevin Hall, DRE #01050521
Berkshire Hathaway HomeServices California Properties
Source: CRMLS,MLS#: NDP2405785 Originating MLS: California Regional MLS (North San Diego County & Pacific Southwest AORs)
Originating MLS: California Regional MLS (North San Diego County & Pacific Southwest AORs)Facts & features
Interior
Bedrooms & bathrooms
- Bedrooms: 2
- Bathrooms: 1
- Full bathrooms: 1
- Main level bathrooms: 1
- Main level bedrooms: 2
Rooms
- Room types: Bedroom, Den, Family Room, Kitchen, Living Room, Primary Bathroom, Primary Bedroom, Dining Room
Primary bedroom
- Features: Main Level Primary
Bedroom
- Features: Bedroom on Main Level
Bedroom
- Features: All Bedrooms Down
Bathroom
- Features: Bathtub, Low Flow Plumbing Fixtures, Quartz Counters, Tub Shower, Upgraded
Kitchen
- Features: Quartz Counters
Heating
- Central, Forced Air, Natural Gas
Cooling
- Central Air
Appliances
- Included: Gas Cooking, Gas Cooktop, Disposal, Gas Oven, Gas Range, Microwave, Refrigerator, Vented Exhaust Fan, Water Heater, Dryer, Washer
- Laundry: Washer Hookup, Gas Dryer Hookup, Inside, Laundry Room
Features
- Breakfast Area, Separate/Formal Dining Room, Unfurnished, All Bedrooms Down, Bedroom on Main Level, Galley Kitchen, Main Level Primary
- Flooring: Carpet, Tile
- Doors: Sliding Doors
- Windows: Blinds, Screens
- Has fireplace: No
- Fireplace features: None
- Common walls with other units/homes: 1 Common Wall
Interior area
- Total interior livable area: 1,161 sqft
Property
Parking
- Total spaces: 2
- Parking features: Asphalt, Direct Access, Door-Single, Driveway, Garage Faces Front, Garage, Garage Door Opener, On Site, Off Street, Paved, Public, Private, On Street, Uncovered
- Attached garage spaces: 1
- Uncovered spaces: 1
Accessibility
- Accessibility features: No Stairs, Accessible Entrance
Features
- Levels: One
- Stories: 1
- Entry location: 1
- Patio & porch: Concrete, Patio
- Exterior features: Rain Gutters
- Pool features: None
- Spa features: None
- Fencing: Chain Link,Good Condition,Wood
- Has view: Yes
- View description: None
Lot
- Size: 4,154 Square Feet
- Features: Back Yard, Front Yard, Landscaped, Planned Unit Development, Rocks, Yard
Details
- Parcel number: 1613330200
- Zoning: R1
- Special conditions: Trust
Construction
Type & style
- Home type: SingleFamily
- Architectural style: Ranch
- Property subtype: Single Family Residence
- Attached to another structure: Yes
Materials
- Drywall, Stucco, Wood Siding, Copper Plumbing
- Foundation: Concrete Perimeter, Permanent
- Roof: Composition,Flat
Condition
- Updated/Remodeled,Turnkey
- New construction: No
- Year built: 1977
Utilities & green energy
- Electric: Electricity - On Property, Standard
- Sewer: Public Sewer
- Utilities for property: Cable Available, Electricity Connected, See Remarks, Underground Utilities
Community & HOA
Community
- Features: Curbs, Street Lights, Suburban, Sidewalks
- Security: Carbon Monoxide Detector(s), Smoke Detector(s)
- Senior community: Yes
- Subdivision: Peacock Hills (583)
HOA
- Has HOA: Yes
- Amenities included: Other
- HOA fee: $125 annually
- HOA name: Peacock Hills
- HOA phone: 760-436-1144
Location
- Region: Oceanside
Financial & listing details
- Price per square foot: $491/sqft
- Tax assessed value: $235,027
- Annual tax amount: $2,646
- Date on market: 7/1/2024
- Listing terms: Cash,Conventional,FHA,VA Loan
- Road surface type: Paved
Price history
| Date | Event | Price |
|---|---|---|
| 8/7/2024 | Sold | $570,000+2%$491/sqft |
Source:  CRMLS #NDP2405785 Report a problem CRMLS #NDP2405785 Report a problem | ||
| 7/8/2024 | Pending sale | $559,000$481/sqft |
Source: CRMLS #NDP2405785 Report a problem | ||
| 7/1/2024 | Listed for sale | $559,000$481/sqft |
Source: CRMLS #NDP2405785 Report a problem | ||
Public tax history
| Year | Property taxes | Tax assessment |
|---|---|---|
| 2025 | $2,646 +200.2% | $235,027 +214.1% |
| 2024 | $881 +2.5% | $74,821 +2% |
| 2023 | $860 +0.3% | $73,354 +2% |
| 2022 | $858 +2.1% | $71,916 +2% |
| 2021 | $840 +0.3% | $70,507 +1% |
| 2020 | $837 +10.2% | $69,785 +2% |
| 2019 | $760 -3.5% | $68,417 +2% |
| 2018 | $787 +1.8% | $67,077 +2% |
| 2017 | $773 +2.5% | $65,763 +2% |
| 2016 | $755 +0.4% | $64,474 +1.5% |
| 2015 | $752 +2.2% | $63,506 +2% |
| 2014 | $735 | $62,263 +0.5% |
| 2013 | -- | $61,983 +2% |
| 2012 | -- | $60,768 +2% |
| 2011 | -- | $59,577 +0.8% |
| 2010 | -- | $59,132 -0.2% |
| 2009 | -- | $59,274 +2% |
| 2008 | -- | $58,113 +2% |
| 2007 | -- | $56,975 +2% |
| 2006 | -- | $55,859 +2% |
| 2005 | -- | $54,765 +2% |
| 2004 | -- | $53,692 +1.9% |
| 2003 | -- | $52,709 +2% |
| 2002 | -- | $51,676 +2% |
| 2001 | -- | $50,663 |
Find assessor info on the county website
Neighborhood: Peacock
Nearby homes
- $517,5002 bd2 ba1k sqft1528 Rolling Hills Dr, Oceanside, CA 92056Sold
- $510,8002 bd1 ba834 sqft1532 Rolling Hills Dr, Oceanside, CA 92056Off Market
- $477,4002 bd1 ba834 sqft1526 Rolling Hills Dr, Oceanside, CA 92056Off Market
- $508,0002 bd1 ba834 sqft1534 Rolling Hills Dr, Oceanside, CA 92056Off Market
- $486,8002 bd1 ba873 sqft1531 Temple Heights Dr, Oceanside, CA 92056Off Market
- $500,0002 bd1 ba873 sqft1529 Temple Heights Dr, Oceanside, CA 92056Sold
- $617,0002 bd2 ba1.2k sqft1535 Temple Heights Dr, Oceanside, CA 92056Off Market
- $521,0002 bd1 ba1k sqft1524 Rolling Hills Dr, Oceanside, CA 92056Off Market
Nearby schools
GreatSchools rating
- 6/10T.H.E Leadership AcademyGrades: K-5Distance: 0.1 mi
- 3/10Roosevelt Middle SchoolGrades: 6-8Distance: 1.4 mi
- 4/10Vista High SchoolGrades: 9-12Distance: 1.8 mi
Get a cash offer in 3 minutes
Find out how much your home could sell for in as little as 3 minutes with a no-obligation cash offer.
Estimated market value
$605,700
Get a cash offer in 3 minutes
Find out how much your home could sell for in as little as 3 minutes with a no-obligation cash offer.
Estimated market value
$605,700
- California
- San Diego County
- Oceanside
- 92056
- Peacock
- 1530 Rolling Hills Dr
Nearby cities
Nearby neighborhoods
Nearby zip codes
Other Oceanside Topics
