Skip main navigation
Active
  • $185,000

    1530 S 19th STREET, Sheboygan, WI 53081

    3beds
    1,040sqft
    : 
    Loading
    Get pre-qualified
    Single Family Residence
    Built in 1952
    5,227 Square Feet Lot
    $263,700 Zestimate®
    $178/sqft
    $-- HOA

    What's special

    Versatile loftFenced backyardSpacious primary bedroom
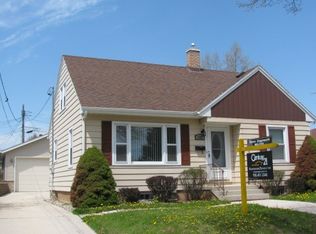
    This 3-bedroom home offers plenty of potential at an affordable price! The main level features two bedrooms and an updated full bathroom, while the upper level includes a spacious primary bedroom and a versatile loft. The lower level was professionally waterproofed after the previously finished space was removed and is ready for your finishing touches. Plumbing remains in place for a future full bathroom, providing an excellent opportunity to add additional living space and build equity. Outside, enjoy a fenced backyard and an attached 1-car garage. Being sold in fair condition and priced accordingly, this is a great opportunity for owner-occupants, investors, or buyers looking to make it their own with cosmeticimprovements.
    4 hours
    |
    93
    |
    5
    |

    Zillow last checked:

    Listing updated:

    Listed by:

    Cindy Lee 920-287-8666,

    The Kramer Group LLC

    Source: WIREX MLS,MLS#: 1970788MLS LogoOriginating MLS: Metro MLS

    Loading...

      Facts & features

      Interior

      Bedrooms & bathrooms
      • Bedrooms: 3
      • Bathrooms: 1
      • Full bathrooms: 1
      • Main level bedrooms: 2
      Primary bedroom
      • Level: Upper
      • Area: 252
      • Dimensions: 14 x 18
      Bedroom 2
      • Level: Main
      • Area: 110
      • Dimensions: 10 x 11
      Bedroom 3
      • Level: Main
      • Area: 130
      • Dimensions: 10 x 13
      Bathroom
      • Features: Stubbed For Bathroom on Lower, Ceramic Tile, Shower Over Tub
      Kitchen
      • Level: Main
      • Area: 130
      • Dimensions: 13 x 10
      Living room
      • Level: Main
      • Area: 156
      • Dimensions: 12 x 13
      Heating
      • Natural Gas, Forced Air
      Cooling
      • Central Air
      Appliances
      • Included: Dryer, Oven, Refrigerator, Washer
      Features
      • High Speed Internet, Walk-In Closet(s)
      • Basement: Block,Full,Sump Pump
      Interior area
      • Total structure area: 1,040
      • Total interior livable area: 1,040 sqft

      Property

      Parking
      • Total spaces: 1
      • Parking features: Garage Door Opener, Attached, 1 Car
      • Attached garage spaces: 1
      Features
      • Levels: One and One Half
      • Stories: 1
      • Patio & porch: Patio
      • Fencing: Fenced Yard
      Lot
      • Size: 5,227 Square Feet
      • Features: Sidewalks
      Details
      • Parcel number: 59281404080
      • Zoning: residential

      Construction

      Type & style
      • Home type: SingleFamily
      • Architectural style: Cape Cod
      • Property subtype: Single Family Residence
      Materials
      • Aluminum Siding, Aluminum/Steel, Wood Siding
      Condition
      • 21+ Years
      • New construction: No
      • Year built: 1952

      Utilities & green energy

      • Sewer: Public Sewer
      • Water: Public
      • Utilities for property: Cable Available

      Community & HOA

      Location
      • Region: Sheboygan
      • Municipality: Sheboygan

      Financial & listing details

      • Price per square foot: $178/sqft
      • Tax assessed value: $210,800
      • Annual tax amount: $2,964
      • Date on market: 7/9/2026
      • Inclusions: Refrigerator, Stove, Washer, And Dryer.
      • Exclusions: Seller Or Tenants Personal Property.

        Estimated market value

        $263,700

        $245,000 - $282,000

        $2,051/mo

        Price history

        DateEventPrice
        7/9/2026Listed for sale$185,000+87.1%$178/sqft
        Source: WIREX MLS #1970788 Report a problem
        6/2/2015Sold$98,900$95/sqft
        Source: Agent Provided Report a problem
        3/21/2015Listed for sale$98,900+4.1%$95/sqft
        Source: Pleasant View Realty #1410320 Report a problem
        7/19/2012Sold$95,000-1.5%$91/sqft
        Source: Agent Provided Report a problem
        4/4/2012Listed for sale$96,400+4.9%$93/sqft
        Source: Brendy Realty, Inc #1249991 Report a problem
        5/19/2004Sold$91,900$88/sqft
        Source: Agent Provided Report a problem

        Public tax history

        YearProperty taxesTax assessment
        2024$2,870 +9.3%$205,000 +14.7%
        2023$2,625 +2.5%$178,800 +22.5%
        2022$2,561 +8.6%$146,000 +45%
        2021$2,358 -5%$100,700
        2020$2,481 -11.2%$100,700
        2019$2,793 +0.9%$100,700
        2018$2,768 +2.3%$100,700
        2017$2,706 +17.4%$100,700
        2016$2,305 -4.5%$100,700
        2015$2,413 -3.6%$100,700
        2014$2,504 +10.6%$100,700 -2.3%
        2013$2,264 -8.2%$103,100 -7.5%
        2012$2,465 -3.8%$111,400
        2011$2,562 -1.5%$111,400
        2010$2,601 +0.7%$111,400
        2009$2,582 +2.5%$111,400
        2008$2,518 -4.3%$111,400
        2007$2,632 +2.1%$111,400
        2006$2,578 -7.8%$111,400 +19.9%
        2005$2,796 -1.3%$92,905 +0%
        2004$2,831 +1.1%$92,900
        2003$2,801 +0.2%$92,900
        2002$2,794 +2%$92,900
        2001$2,738 +4.8%$92,900
        2000$2,613 $92,900

        Find assessor info on the county website

        Monthly payment

        Est. payment

        Payment breakdown

        Explore the cost of this home by adjusting the details. Changes won't be saved.
        All calculations are estimates and provided by Zillow, Inc. for informational purposes only. Actual amounts may vary.
        HOA fees may include property taxes on listings classified as Co-Ops. Contact the listing agent and/or owner for fee details.
        Mortgage interest rates are dependent on a number of factors, including credit score, down payment, and repayment length. Interest rate data provided by Zillow Group Marketplace, Inc. as of 1/1/1970 from various mortgage lenders with which we have lead or other similar arrangements; the Estimated Payment is an average of those rates.
        See how much you could borrow to make a competitive offer.

        Climate risks

        Neighborhood: 53081

        Getting around

        59 / 100
        Somewhat Walkable
        28 / 100
        Some Transit
        67 / 100
        Bikeable

        Nearby schools

        GreatSchools rating
        Schools provided by the listing agent
        • District: Sheboygan Area

        Source: WIREX MLS. This data may not be complete. We recommend contacting the local school district to confirm school assignments for this home.

        A local agent can set up tours, give advice and negotiate with sellers.

        A local lender can help you make sure your offer is ready when you are.

        Browse local experts

        Similar homes

        Skip to the end of the carouselSkip to the beginning of the carousel