*Same owner for over 22 years*Seller has never smoked inside the property, and has not had dogs or cats*Fully drywalled garage*Nice finished basement (seller has had finished more square footage in the basement professionally than indicated in the county records)*Granite countertops in kitchen*Vinyl siding*Brick paver patio*Play house plus utility building (storage shed) in backyard*Lots of "popcorn" removed from ceilings in some rooms*Great workshop in basement, including workbench, peg board and rubber flooring*French double doors lead to master suite*All appliances included*
Sold for $459,900
$459,900
1530 S Evanston Street, Aurora, CO 80012
4beds
2,484sqft
Single Family Residence
Built in 1979
7,231 Square Feet Lot
$503,700 Zestimate®
$185/sqft
$3,322 Estimated rent
Home value
$503,700
$479,000 - $529,000
$3,322/mo
Zestimate® history
Owner options
List your home for rent
$3,322/mo
Rent Zestimate®
Find your next renter with Zillow Rental Manager. Plus, with online applications, you can quickly screen prospective tenants – for free.
$3,322/mo
Rent Zestimate®
Refinance and save
$2,722/mo
Est. payment
Refinancing to a lower rate could help reduce your monthly payments and save thousands over the life of the loan.
$2,722/mo
Est. payment
Explore your selling options
Work with a Zillow partner agent
Leverage their expertise and Zillow's premium Showcase listings to get your home seen by more buyers.
Get startedList with your own agent
Get your home in front of millions of buyers by listing it on Zillow.
Learn how to do itSell it yourself
Take full control of how buyers see your home on Zillow by listing For Sale by Owner (FSBO).
List your homeWhat's special
Peg boardUtility buildingStorage shed
Zillow last checked:
Listing updated:
Listed by:
Jerry Jacobs 303-888-6476 jacobs@conciergerealestatellc.com,
Concierge Real Estate LLC
Bought with:
Brenda Karina Pinon Carrasco, 100098319
Equity Colorado Real Estate
Source: REcolorado as distributed by MLS GRID,MLS#: 2046706
Facts & features
Interior
Bedrooms & bathrooms
- Bedrooms: 4
- Bathrooms: 3
- Full bathrooms: 1
- 3/4 bathrooms: 1
- 1/2 bathrooms: 1
- Main level bathrooms: 2
- Main level bedrooms: 3
Primary bedroom
- Description: Master Suite With Ensuite Three-Quarter Bath
- Level: Main
- Area: 168 Square Feet
- Dimensions: 12 x 14
Bedroom
- Level: Main
- Area: 130 Square Feet
- Dimensions: 10 x 13
Bedroom
- Level: Main
- Area: 121.29 Square Feet
- Dimensions: 9.33 x 13
Bedroom
- Description: Non-Conforming Basement Bedroom
- Level: Basement
- Area: 135 Square Feet
- Dimensions: 9 x 15
Primary bathroom
- Description: Adjoins Master (Primary) Bedroom
- Level: Main
Bathroom
- Level: Main
Bathroom
- Description: Rough-In For Shower In This Nice Half Bath
- Level: Basement
Family room
- Description: Very Large, Nicely Finished Room For Recreational Room, Family Room, Media Room (Has Surround Sound), Workout Room, And Many Other Possibilities.
- Level: Basement
- Area: 270 Square Feet
- Dimensions: 12 x 22.5
Kitchen
- Description: Granite Countertops, Adjoining Dining Area And Opens To Living Room
- Level: Main
- Area: 126.69 Square Feet
- Dimensions: 10.3 x 12.3
Laundry
- Description: All Appliances Included. Good Sized Laundry Room, With Nice Cabinets And Laundry Sink
- Level: Basement
- Area: 69.3 Square Feet
- Dimensions: 6.3 x 11
Living room
- Description: Light And Bright, Open From Kitchen And Eating Area. Seller Is Leaving The Nice Upright Grand Piano.
- Level: Main
- Area: 262.2 Square Feet
- Dimensions: 13.8 x 19
Workshop
- Description: Workbench, Peg Board, Rubber Flooring All Included
- Level: Basement
- Area: 224.7 Square Feet
- Dimensions: 10.5 x 21.4
Heating
- Forced Air, Natural Gas
Cooling
- Central Air
Appliances
- Included: Dishwasher, Dryer, Gas Water Heater, Microwave, Oven, Range, Refrigerator, Washer
- Laundry: In Unit
Features
- Eat-in Kitchen, Granite Counters, High Speed Internet, Open Floorplan, Primary Suite, Smoke Free, Walk-In Closet(s)
- Flooring: Carpet, Tile
- Windows: Double Pane Windows, Window Coverings
- Basement: Finished,Full
Interior area
- Total structure area: 2,484
- Total interior livable area: 2,484 sqft
- Finished area above ground: 1,242
- Finished area below ground: 558
Property
Parking
- Total spaces: 2
- Parking features: Dry Walled
- Attached garage spaces: 2
Features
- Levels: One
- Stories: 1
- Patio & porch: Deck, Front Porch, Patio
- Exterior features: Private Yard, Rain Gutters
- Fencing: Full
Lot
- Size: 7,231 Square Feet
- Features: Landscaped, Level, Near Public Transit, Sprinklers In Front, Sprinklers In Rear
Details
- Parcel number: 031390265
- Special conditions: Standard
Construction
Type & style
- Home type: SingleFamily
- Property subtype: Single Family Residence
Materials
- Frame, Wood Siding
- Roof: Composition
Condition
- Year built: 1979
Utilities & green energy
- Electric: 110V, 220 Volts
- Sewer: Public Sewer
- Water: Public
- Utilities for property: Cable Available, Electricity Connected, Internet Access (Wired), Natural Gas Available, Natural Gas Connected, Phone Available
Community & HOA
Community
- Security: Carbon Monoxide Detector(s), Smoke Detector(s)
- Subdivision: Willow Park
HOA
- Has HOA: No
Location
- Region: Aurora
Financial & listing details
- Price per square foot: $185/sqft
- Tax assessed value: $463,100
- Annual tax amount: $2,339
- Date on market: 7/19/2023
- Listing terms: Cash,Conventional,FHA,VA Loan
- Exclusions: "tiffany" Light Fixture In Living Room, Sellers' Personal Property
- Ownership: Individual
- Electric utility on property: Yes
- Road surface type: Paved
Price history
| Date | Event | Price |
|---|---|---|
| 8/30/2023 | Sold | $459,900+155.5%$185/sqft |
Source:  REcolorado as distributed by MLS GRID #2046706 Report a problem REcolorado as distributed by MLS GRID #2046706 Report a problem | ||
| 7/3/2001 | Sold | $180,000$72/sqft |
Source: Public Record Report a problem | ||
Public tax history
| Year | Property taxes | Tax assessment |
|---|---|---|
| 2025 | $2,668 +3.1% | $28,944 +3.9% |
| 2024 | $2,588 +10.6% | $27,845 -18.9% |
| 2023 | $2,339 -3.1% | $34,326 +47.3% |
| 2022 | $2,415 | $23,296 -2.8% |
| 2021 | -- | $23,967 -0.3% |
| 2020 | $2,502 +33.1% | $24,031 |
| 2019 | $1,880 | -- |
| 2018 | $1,880 +15% | $17,784 |
| 2017 | $1,636 | $17,784 +19.9% |
| 2016 | -- | $14,829 |
| 2015 | -- | $14,829 +30.4% |
| 2014 | $1,345 +25.5% | $11,375 -12.4% |
| 2013 | $1,071 | $12,980 |
| 2012 | -- | $12,980 |
| 2011 | $1,007 +1.1% | $12,980 +4.4% |
| 2010 | $997 -15% | $12,430 |
| 2009 | $1,172 | $12,430 -15% |
| 2008 | -- | $14,623 |
| 2007 | -- | $14,623 -5.4% |
| 2006 | -- | $15,451 |
| 2005 | -- | $15,451 +3.1% |
| 2002 | $1,151 +19.7% | $14,990 +23.1% |
| 2001 | $962 | $12,180 |
Find assessor info on the county website
Neighborhood: Willow Park
Nearby homes
- $447,8003 bd3 ba1.6k sqft1540 S Evanston St, Aurora, CO 80012Off Market
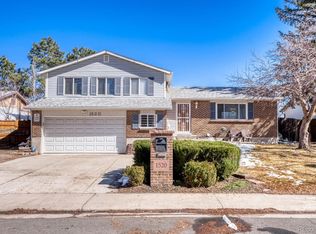
- $475,0003 bd3 ba2.2k sqft1520 S Evanston St, Aurora, CO 80012Sold
- $436,7003 bd2 ba1.1k sqft1521 S Fairplay Way, Aurora, CO 80012Off Market
- $480,4003 bd3 ba1.6k sqft1513 S Fairplay Way, Aurora, CO 80012Off Market
- $463,1003 bd3 ba1.8k sqft1550 S Evanston St, Aurora, CO 80012Off Market
- $447,3003 bd3 ba1.6k sqft1523 S Fairplay Way, Aurora, CO 80012Off Market
- $437,3003 bd3 ba1.1k sqft1511 S Fairplay Way, Aurora, CO 80012Off Market
- $419,2003 bd2 ba2.4k sqft1510 S Evanston St, Aurora, CO 80012Off Market
Nearby schools
GreatSchools rating
- 4/10Jewell Elementary SchoolGrades: PK-5Distance: 0.4 mi
- 3/10Aurora Hills Middle SchoolGrades: 6-8Distance: 1.6 mi
- 2/10Gateway High SchoolGrades: 9-12Distance: 0.3 mi
Schools provided by the listing agent
- Elementary: Jewell
- Middle: Aurora Hills
- High: Gateway
- District: Adams-Arapahoe 28J
Source: REcolorado as distributed by MLS GRID. This data may not be complete. We recommend contacting the local school district to confirm school assignments for this home.
Get a cash offer in 3 minutes
Find out how much your home could sell for in as little as 3 minutes with a no-obligation cash offer.
Estimated market value
$503,700
Get a cash offer in 3 minutes
Find out how much your home could sell for in as little as 3 minutes with a no-obligation cash offer.
Estimated market value
$503,700
- Colorado
- Arapahoe County
- Aurora
- 80012
- Willow Park
- 1530 S Evanston Street
Nearby cities
Nearby neighborhoods
Nearby zip codes
Other Aurora Topics
