Skip main navigation
Off market
  • $319,100

    1530 S Florence Ct Unit 312, Aurora, CO 80247

    2beds
    2baths
    1,301sqft
    Attached Single Family
    Built in 2001
    -- sqft lot
    $319,100 Zestimate®
    $245/sqft
    $2,173 Estimated rent

    Home value

    $319,100

    $303,000 - $335,000

    $2,173/mo

    Zestimate® history
    Loading
    Loading...

    Owner options

    List your home for rent

    $2,173/mo

    Rent Zestimate®

    Find your next renter with Zillow Rental Manager. Plus, with online applications, you can quickly screen prospective tenants – for free.

    Learn more

    $2,173/mo

    Rent Zestimate®

    Refinance and save

    $2,064/mo

    Est. payment

    Refinancing to a lower rate could help reduce your monthly payments and save thousands over the life of the loan.

    See today's rates

    $2,064/mo

    Est. payment

    Explore your selling options

    Work with a Zillow partner agent

    Leverage their expertise and Zillow's premium Showcase listings to get your home seen by more buyers.

    Get started

    List with your own agent

    Get your home in front of millions of buyers by listing it on Zillow.

    Learn how to do it

    Sell it yourself

    Take full control of how buyers see your home on Zillow by listing For Sale by Owner (FSBO).

    List your home

    What's special

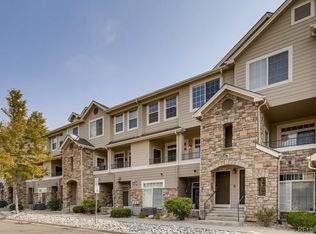
    Super nice 2-story townhome in a quiet location and mountain views from the bedrooms! Boasting newer carpet, laminate wood flooring and newer stainless steel appliances, this spacious home is a must see! The main floor features a beautiful gas fireplace with tile surround and a great room design incorporating the nearby kitchen with bar and dining areas to complete an entertainer's dream! Don't miss the large pantry and many cabinets. Covered 2nd-floor balcony provides a quiet getaway. Upstairs, 2 large bedrooms offer penthouse views of the mountains and surrounding areas. The Master boasts dual large walk-in closets and master bath. A spacious secondary bedroom, full bath and laundry room complete a thoroughly modern floorplan .This light and bright townhome is nestled at the center of a lush, quiet community with a fabulous pool, hot tub, and kiddie pool. A detached garage right out your front door plus plenty of visitor parking make this a very complete lifestyle!

    This property is not currently displayed as for sale or rent on Zillow. This may be different from what's on other websites or public sources.
    Facts & features

    Interior

    Bedrooms & bathrooms
    • Bedrooms: 2
    • Bathrooms: 2
    Heating
    • Forced air, Gas
    Cooling
    • Central
    Appliances
    • Included: Dishwasher, Dryer, Microwave, Range / Oven, Washer
    • Laundry: Washer/Dryer Included, W/D Hookups in Unit
    Features
    • Pantry, Walk-In Closet(s), Double Pane Windows, Built-in Features, Remodeled, Master Suite, Smoke Free
    • Flooring: Carpet, Laminate, Linoleum / Vinyl
    • Has fireplace: Yes
    • Fireplace features: Gas/Gas Logs
    Interior area
    • Total interior livable area: 1,301 sqft

    Property

    Features
    • Exterior features: Stone, Wood
    • Has view: Yes
    • View description: Mountain
    Lot
    • Features: Secluded

    Construction

    Type & style
    • Home type: Townhouse
    • Architectural style: 5+ Plex (1 unit)
    • Property subtype: Attached Single Family
    Materials
    • Roof: Composition
    Condition
    • Year built: 2001

    Utilities & green energy

    • Sewer: Public Sewer
    • Water: Public

    Community & HOA

    HOA
    • Has HOA: Yes
    • Amenities included: Community Pool, Water, Snow Removal, Common Area Grounds Maintenance, Exterior Maintenance w/ Roof, Trash Removal
    • Services included: Snow Removal, Water, Trash Removal, Community Pool, Common Area Grounds Maintenance, Exterior Maintenance w/ Roof
    • HOA fee: $179 monthly
    Location
    • Region: Aurora

    Financial & listing details

    • Price per square foot: $245/sqft

    Price history

    DateEventPrice
    11/12/2019Sold$287,500-2.5%$221/sqft
    Source: Agent Provided Report a problem
    10/17/2019Pending sale$295,000$227/sqft
    Source: BTT Real Estate #8205014 Report a problem
    10/16/2019Listed for sale$295,000$227/sqft
    Source: BTT Real Estate #8205014 Report a problem
    9/20/2019Pending sale$295,000$227/sqft
    Source: BTT Real Estate #8205014 Report a problem
    9/1/2019Price change$295,000-3.3%$227/sqft
    Source: BTT Real Estate #8205014 Report a problem
    8/14/2019Listed for sale$305,000$234/sqft
    Source: BTT Real Estate #8205014 Report a problem

    Public tax history

    Tax history is unavailable.

    Neighborhood: Dayton Triangle

    Nearby schools

    GreatSchools rating
    Schools provided by the listing agent
    • Elementary: Village East
    • Middle: Prairie
    • High: Overland
    • District: Cherry Creek 5

    Source: The MLS. This data may not be complete. We recommend contacting the local school district to confirm school assignments for this home.

    Get a cash offer in 3 minutes
    Find out how much your home could sell for in as little as 3 minutes with a no-obligation cash offer.
    Estimated market value
    $319,100
    Get a cash offer in 3 minutes
    Find out how much your home could sell for in as little as 3 minutes with a no-obligation cash offer.
    Estimated market value
    $319,100