Luxury Modern Estate on 1.81 Acres with 4500 Square Feet
Welcome to 1530 S Houston School Road in Lancaster Texas. This impressive luxury home sits on an expansive 1.81 acre lot and offers approximately 4500 square feet of modern living space designed for comfort style and privacy.
From the moment you arrive you will notice the extremely large driveway and grand presence of this estate style property. Inside the home you will find contemporary finishes modern design elements and spacious living areas that create a sophisticated yet comfortable atmosphere.
The layout provides generous open living spaces that are perfect for both everyday living and entertaining. Large windows allow natural light to flow throughout the home highlighting the modern finishes and spacious interior.
One of the standout features of this property is the second floor balcony which offers beautiful elevated views of the surrounding landscape. Whether enjoying a peaceful morning coffee watching the sunset or relaxing in the evening this balcony provides the perfect place to unwind.
The 1.81 acre lot provides a large yard and plenty of space for outdoor entertaining future additions or simply enjoying the privacy that comes with owning acreage while still being conveniently located near major highways shopping dining and the Dallas Fort Worth area.
This home offers the rare combination of luxury modern design acreage and space creating a unique opportunity for buyers looking for a high end property with room to grow.
For sale
$950,000
1530 S Houston School Rd, Lancaster, TX 75146
4beds
4,500sqft
Single Family Residence
Built in 2026
1.81 Acres Lot
$942,100 Zestimate®
$211/sqft
$-- HOA
What's special
Contemporary finishesModern design elementsExtremely large drivewayLarge yardGenerous open living spaces
- 204 days
- 404
- 24
Zillow last checked:
Listing updated:
Listed by:
Brando Villatoro 0708367 214-842-0623,
Real Broker, LLC 855-450-0442
Source: NTREIS,MLS#: 21198889
Facts & features
Interior
Bedrooms & bathrooms
- Bedrooms: 4
- Bathrooms: 4
- Full bathrooms: 3
- 1/2 bathrooms: 1
Primary bedroom
- Level: First
- Dimensions: 0 x 0
Living room
- Level: First
- Dimensions: 0 x 0
Appliances
- Included: Electric Cooktop, Electric Oven, Refrigerator
Features
- Built-in Features, Decorative/Designer Lighting Fixtures, Eat-in Kitchen, Granite Counters, Kitchen Island, Multiple Staircases, Open Floorplan, Pantry, Walk-In Closet(s)
- Has basement: No
- Number of fireplaces: 1
- Fireplace features: Decorative, Family Room
Interior area
- Total interior livable area: 4,500 sqft
Video & virtual tour
Property
Parking
- Total spaces: 3
- Parking features: Additional Parking, Door-Multi, Door-Single, Driveway, Garage, On Site
- Garage spaces: 3
Features
- Levels: Two
- Stories: 2
- Pool features: None
Lot
- Size: 1.81 Acres
Details
- Parcel number: 65038979010280000
Construction
Type & style
- Home type: SingleFamily
- Architectural style: Detached
- Property subtype: Single Family Residence
Materials
- Foundation: Slab
Condition
- Year built: 2026
Utilities & green energy
- Sewer: Public Sewer
- Water: Public
- Utilities for property: Sewer Available, Water Available
Community & HOA
Community
- Subdivision: G W Durrett
HOA
- Has HOA: No
Location
- Region: Lancaster
Financial & listing details
- Price per square foot: $211/sqft
- Tax assessed value: $146,610
- Annual tax amount: $3,457
- Date on market: 3/6/2026
- Cumulative days on market: 204 days
- Listing terms: Cash,Conventional,FHA,VA Loan
Estimated market value
$942,100
$895,000 - $989,000
$5,606/mo
Price history
| Date | Event | Price |
|---|---|---|
| 6/1/2026 | Price change | $950,000-3%$211/sqft |
Source: NTREIS #21198889 Report a problem | ||
| 4/21/2026 | Price change | $979,000-2.1%$218/sqft |
Source: NTREIS #21198889 Report a problem | ||
| 3/6/2026 | Listed for sale | $999,990+471.4%$222/sqft |
Source: NTREIS #21198889 Report a problem | ||
| 5/15/2023 | Sold | -- |
Source: NTREIS #20222247 Report a problem | ||
| 4/26/2023 | Pending sale | $175,000$39/sqft |
Source: NTREIS #20222247 Report a problem | ||
| 4/20/2023 | Contingent | $175,000$39/sqft |
Source: NTREIS #20222247 Report a problem | ||
| 4/7/2023 | Price change | $175,000-11.6%$39/sqft |
Source: NTREIS #20222247 Report a problem | ||
| 3/26/2023 | Listed for sale | $198,000$44/sqft |
Source: NTREIS #20222247 Report a problem | ||
| 1/16/2023 | Pending sale | $198,000$44/sqft |
Source: NTREIS #20222247 Report a problem | ||
| 12/16/2022 | Listed for sale | $198,000+149.1%$44/sqft |
Source: NTREIS #20222247 Report a problem | ||
| 9/5/2017 | Listing removed | $79,500$18/sqft |
Source: Mitchell & Company Realtors #13663089 Report a problem | ||
| 8/2/2017 | Listed for sale | $79,500$18/sqft |
Source: Mitchell & Company Realtors #13663089 Report a problem | ||
| 11/14/2000 | Sold | -- |
Source: Public Record Report a problem | ||
Public tax history
| Year | Property taxes | Tax assessment |
|---|---|---|
| 2025 | $3,457 -0.2% | $146,610 |
| 2024 | $3,463 +10% | $146,610 +12.3% |
| 2023 | $3,149 +45.6% | $130,610 +60% |
| 2022 | $2,163 +131.9% | $81,630 +150% |
| 2021 | $933 -3.5% | $32,650 |
| 2020 | $966 -1.9% | $32,650 |
| 2019 | $985 -1.2% | $32,650 |
| 2018 | $997 -0.3% | $32,650 |
| 2017 | $1,000 +0.1% | $32,650 |
| 2016 | $1,000 +5.5% | $32,650 |
| 2015 | $947 | $32,650 |
| 2014 | $947 | $32,650 |
| 2013 | -- | -- |
| 2012 | -- | -- |
| 2011 | -- | -- |
| 2010 | -- | -- |
| 2009 | -- | -- |
| 2008 | -- | -- |
| 2007 | -- | -- |
| 2005 | -- | -- |
| 2004 | -- | -- |
| 2003 | -- | -- |
| 2002 | -- | -- |
| 2001 | -- | -- |
Find assessor info on the county website
Monthly payment
Est. payment
Payment breakdown
Explore the cost of this home by adjusting the details. Changes won't be saved.Climate risks
Neighborhood: 75146
Nearby schools
Schools provided by the listing agent
- Elementary: West Main
- Middle: Lancaster
- High: Lancaster
- District: Lancaster ISD
Source: NTREIS. This data may not be complete. We recommend contacting the local school district to confirm school assignments for this home.
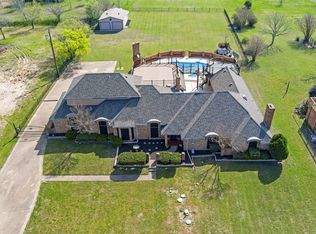
- $--4 bd4 ba4.4k sqft1614 S Houston School Rd, Lancaster, TX 75146Sold
- $434,2003 bd3 ba2.5k sqft1524 S Houston School Rd, Lancaster, TX 75146Off Market
- $488,8003 bd3 ba4.8k sqft1630 S Houston School Rd, Lancaster, TX 75146Off Market
- $484,9003 bd3 ba3k sqft1432 S Houston School Rd, Lancaster, TX 75146Off Market
Similar homes
- $830,0005 bd5 ba3.8k sqft326 Willow Creek Ln, Ovilla, TX 75154For Sale
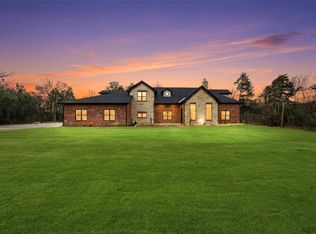 MLS ID #21183257, Juan Casillas. NTREIS
 - $818,4604 bd4 ba4k sqft1107 Willow Lake Dr, Desoto, TX 75115For Sale
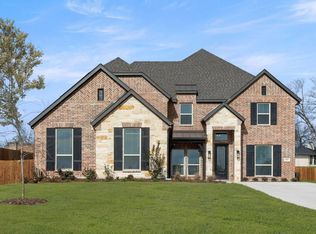 MLS ID #21120812, Ben Caballero. NTREIS
 - $866,7504 bd4 ba3.3k sqft3071 Stonebriar Dr, Waxahachie, TX 75165For Sale
 MLS ID #21375579, Duane Ray. NTREIS
 - $799,0805 bd4 ba4.4k sqft412 Hidden Cove Dr, Desoto, TX 75115New Construction
 NTREIS
