Skip main navigation
Pending
  • $299,000

    1530 S Jefferson Avenue, Springfield, MO 65807

    3beds
    1,880sqft
    : 
    Loading
    Get pre-qualified
    Single Family Residence
    Built in 1942
    0.28 Acres Lot
    $299,200 Zestimate®
    $159/sqft
    $-- HOA

    What's special

    Cozy stone fireplaceWood deckBuilt-in wardrobes and dresserCovered front porticoCarriage style carportEnsuite bath is elegantAntique crystal door knobs
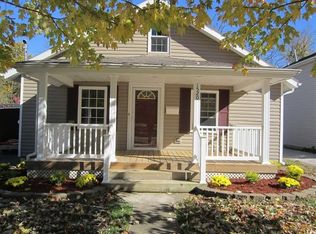
    A home with history and charm, sitting on a manicured stretch of South Jefferson, this lovely 1942 Storybook Cottage Style home has been thoughtfully updated, respecting the architecture and detail of yesteryear. Stunning curb appeal is apparent the moment you approach with a covered front portico and matching dormers, a gracious drive on the south side of the home leads you through a carriage style carport to a private, secluded back yard, garden area, and additional covered parking. This home lends itself to lots of outdoor entertaining opportunities with a wood deck, enclosed storage area, and the abundance of paved parking- making this an easy place to gather. Timeless wood floors, cozy stone fireplace, beamwork, French doors, antique crystal door knobs, authentic Carrara marble countertops, and a built-in dining nook are just some of the interior finishes you will discover that reflect the classic era this home provides. The location is superb, one-half mile to Phelps Grove Park, less than a mile to the Wonders of Wildlife Aquarium, one mile to Missouri State University, and 1.5 miles to major medical. Large trees, sidewalks, and mature landscaping throughout the neighborhood make this location welcoming in all four seasons. Deciding on the top three features just might prove to be tough, but the kitchen with plentiful cabinetry, the mail being delivered to your stoop, or the well-planned mud room with bead board ceilings, wainscoting and stained glass details all compete fiercely. But, wait... perhaps the most enchanting space is found up the wooden staircase leading to a relaxing private suite with sitting area and built-in wardrobes and dresser. The ensuite bath is elegant and offers a graceful cast iron claw foot tub and antique vanity with vessel sink. Loaded with character, in a convenient location, this home is poised for new ownership.
    16 days
    |
    949
    |
    30
    |

    Likely to sell faster than

    Zillow last checked:

    Listing updated:

    Listed by:

    Stephanie Smith 417-337-1789,

    Cottage & Cove, LLC

    Source: SOMOMLS as distributed by MLS GRID,MLS#: 60326901MLS Logo

      Facts & features

      Interior

      Bedrooms & bathrooms
      • Bedrooms: 3
      • Bathrooms: 2
      • Full bathrooms: 2
      Heating
      • Forced Air, Natural Gas
      Cooling
      • Central Air, Ceiling Fan(s), Window Unit(s)
      Appliances
      • Included: Dishwasher, Microwave, Refrigerator, Disposal
      • Laundry: Main Level, W/D Hookup
      Features
      • Soaking Tub, Marble Counters, Beamed Ceilings, High Ceilings
      • Flooring: Hardwood, Vinyl, Laminate
      • Windows: Shutters, Storm Window(s), Double Pane Windows, Blinds
      • Basement: Concrete,Partially Finished,Unfinished,Partial
      • Has fireplace: Yes
      • Fireplace features: Bedroom, Wood Burning
      Interior area
      • Total structure area: 2,111
      • Total interior livable area: 1,880 sqft
      • Finished area above ground: 1,691
      • Finished area below ground: 189

      Property

      Parking
      • Total spaces: 3
      • Parking features: Additional Parking, Paved, Driveway
      • Garage spaces: 3
      • Carport spaces: 3
      • Has uncovered spaces: Yes
      Features
      • Levels: One
      • Stories: 1
      • Patio & porch: Deck
      Lot
      • Size: 0.28 Acres
      Details
      • Additional structures: Outbuilding, Shed(s)
      • Parcel number: 1325303024

      Construction

      Type & style
      • Home type: SingleFamily
      • Architectural style: Traditional,Cottage
      • Property subtype: Single Family Residence
      Materials
      • Roof: Composition
      Condition
      • Year built: 1942

      Utilities & green energy

      • Sewer: Public Sewer
      • Water: Public
      • Utilities for property: Cable Available

      Community & HOA

      Community
      • Subdivision: Portland Hts
      Location
      • Region: Springfield

      Financial & listing details

      • Price per square foot: $159/sqft
      • Tax assessed value: $190,800
      • Annual tax amount: $1,805
      • Date on market: 6/19/2026
      • Listing terms: Cash,VA Loan,FHA,Conventional
      • Road surface type: Asphalt

        Estimated market value

        $299,200

        $284,000 - $314,000

        $1,697/mo

        Price history

        DateEventPrice
        6/21/2026Pending sale$299,000$159/sqft
        Source: SOMOMLS as distributed by MLS GRID #60326901 Report a problem
        6/19/2026Listed for sale$299,000+149.4%$159/sqft
        Source: SOMOMLS as distributed by MLS GRID #60326901 Report a problem
        3/13/2012Listing removed$119,900$64/sqft
        Source: Murney Associates, Realtors #1200292 Report a problem
        1/25/2012Listed for sale$119,900$64/sqft
        Source: Active Website #1200292 Report a problem

        Public tax history

        YearProperty taxesTax assessment
        2025$1,806 +1.5%$36,250 +9.4%
        2024$1,779 +0.6%$33,150
        2023$1,768 +6.8%$33,150 +9.3%
        2022$1,656 +0%$30,320
        2021$1,656 +6.1%$30,320 +11%
        2020$1,560 +15.7%$27,320 +12.4%
        2018$1,348 +14%$24,300 +12.6%
        2017$1,183 $21,580
        2016$1,183 $21,580
        2015$1,183 +0.9%$21,580 +2.6%
        2014$1,172 $21,030 +15.3%
        2012-- $18,240
        2011-- $18,240 +1.2%
        2010-- $18,030 +0.1%
        2006$701 $18,010
        2005$701 +3.4%$18,010 +20.3%
        2004$678 +0.4%$14,970
        2003$675 +1.5%$14,970
        2002$665 +11.8%$14,970
        2001$595 $14,970

        Find assessor info on the county website

        Monthly payment

        Est. payment

        Payment breakdown

        Explore the cost of this home by adjusting the details. Changes won't be saved.
        All calculations are estimates and provided by Zillow, Inc. for informational purposes only. Actual amounts may vary.
        HOA fees may include property taxes on listings classified as Co-Ops. Contact the listing agent and/or owner for fee details.
        Mortgage interest rates are dependent on a number of factors, including credit score, down payment, and repayment length. Interest rate data provided by Zillow Group Marketplace, Inc. as of 1/1/1970 from various mortgage lenders with which we have lead or other similar arrangements; the Estimated Payment is an average of those rates.
        See how much you could borrow to make a competitive offer.

        Climate risks

        Neighborhood: Phelps Grove

        Getting around

        44 / 100
        Car-Dependent
        68 / 100
        Bikeable

        Nearby schools

        GreatSchools rating
        Schools provided by the listing agent
        • Elementary: SGF-Sunshine
        • Middle: SGF-Jarrett
        • High: SGF-Parkview

        Source: SOMOMLS as distributed by MLS GRID. This data may not be complete. We recommend contacting the local school district to confirm school assignments for this home.

        A local agent can set up tours, give advice and negotiate with sellers.

        Browse local experts

        Similar homes

        Skip to the end of the carouselSkip to the beginning of the carousel