Skip main navigation
Sold for $351,000
  • $351,000

    1530 S Maple Ave, Fairborn, OH 45324

    5beds
    2,324sqft
    Single Family Residence
    Built in 1979
    0.74 Acres Lot
    $404,600 Zestimate®
    $151/sqft
    $2,209 Estimated rent

    Home value

    $404,600

    $364,000 - $445,000

    $2,209/mo

    Zestimate® history
    Loading
    Loading...

    Owner options

    List your home for rent

    $2,209/mo

    Rent Zestimate®

    Find your next renter with Zillow Rental Manager. Plus, with online applications, you can quickly screen prospective tenants – for free.

    Learn more

    $2,209/mo

    Rent Zestimate®

    Refinance and save

    $2,293/mo

    Est. payment

    Refinancing to a lower rate could help reduce your monthly payments and save thousands over the life of the loan.

    See today's rates

    $2,293/mo

    Est. payment

    Explore your selling options

    Work with a Zillow partner agent

    Leverage their expertise and Zillow's premium Showcase listings to get your home seen by more buyers.

    Get started

    List with your own agent

    Get your home in front of millions of buyers by listing it on Zillow.

    Learn how to do it

    Sell it yourself

    Take full control of how buyers see your home on Zillow by listing For Sale by Owner (FSBO).

    List your home

    What's special

    Sprawling propertyMassive six-car garageOwn little kingdomFour generously-sized bedrooms
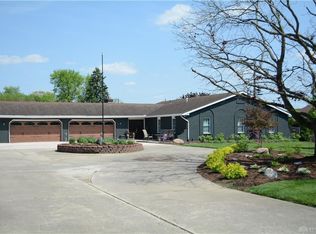
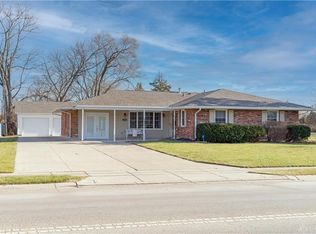
    Boasting 2,324 square feet of living space on the main level and an impressive total of almost 4,600 square feet when you include the finished lower level, this home is tailor-made for anyone who appreciates a little elbow room and a place to park an entire fleet. Your dream has come true for that massive six-car garage (2-car attached+4-car detached), ensuring you will have plenty of space for all of your vehicles, a workshop and serious storage. This space is a blank canvas waiting for your personal touch. But wait, there’s more! Nestled on roughly 3/4 of an acre of land, there is plenty of space for outdoor barbeques, volleyball, or even that vegetable garden you have been dreaming of starting. Inside, comfort meets function with four generously-sized bedrooms. Everyone will have their own private retreat without having to go downstairs. Do you have relatives who frequently visit, or are you considering a source for additional income? The lower level of this home is a gem with potential for an apartment or guest suite, complete with its own living spaces (kitchen, full bath, large family room and bedroom). It is like having two homes in one, providing privacy and tranquility for everyone under your roof. This house is more than a place to sleep; it is a canvas, ready for the memories you will paint with your palette. Can’t you picture this: echoing laughter, cozy movie nights in a spacious living area, and the voices of family & friends—this could be your reality. No community fees or restrictions to hold you back. Enjoy the independence of a standalone home where you decide what is best for your lifestyle. Recent updates include, but are not limited to, the following: Dishwasher (2023). Water Heater (2021) Refrigerator (2019). Roof (2017). HVAC (2015). Sump Pump (2014). This sprawling property is not just spacious—it is like its own little kingdom. Call now before someone else hangs their stockings above the fireplace of your dream home this Christmas.

    Zillow last checked:

    Listing updated:

    Listed by:

    Karen S Ollier 927-545-3244,

    Irongate Inc.

    Bought with:

    Karen S Ollier, 0000364300

    Irongate Inc.

    Source: DABR MLS,MLS#: 924470MLS LogoOriginating MLS: Dayton Area Board of REALTORS

    Facts & features

    Interior

    Bedrooms & bathrooms
    • Bedrooms: 5
    • Bathrooms: 3
    • Full bathrooms: 3
    • Main level bathrooms: 2
    Primary bedroom
    • Level: Main
    • Dimensions: 18 x 18
    Bedroom
    • Level: Main
    • Dimensions: 15 x 11
    Bedroom
    • Level: Main
    • Dimensions: 12 x 10
    Bedroom
    • Level: Main
    • Dimensions: 11 x 11
    Bedroom
    • Level: Lower
    • Dimensions: 30 x 15
    Dining room
    • Level: Main
    • Dimensions: 13 x 11
    Entry foyer
    • Level: Main
    • Dimensions: 16 x 7
    Family room
    • Level: Main
    • Dimensions: 23 x 13
    Kitchen
    • Level: Main
    • Dimensions: 13 x 12
    Kitchen
    • Level: Lower
    • Dimensions: 23 x 12
    Laundry
    • Level: Main
    • Dimensions: 7 x 6
    Living room
    • Level: Main
    • Dimensions: 18 x 14
    Other
    • Level: Lower
    • Dimensions: 36 x 14
    Recreation
    • Level: Lower
    • Dimensions: 23 x 15
    Utility room
    • Level: Lower
    • Dimensions: 17 x 15
    Heating
    • Electric, Forced Air, Heat Pump
    Cooling
    • Central Air, Heat Pump
    Appliances
    • Included: Dryer, Dishwasher, Range, Refrigerator, Water Softener Rented, Water Softener, Washer, Electric Water Heater
    Features
    • Wet Bar, Ceiling Fan(s), Granite Counters, Bar, Walk-In Closet(s)
    • Basement: Full,Finished
    • Number of fireplaces: 2
    • Fireplace features: Two, Glass Doors, Stove, Wood Burning
    Interior area
    • Total structure area: 2,324
    • Total interior livable area: 2,324 sqft

    Property

    Parking
    • Total spaces: 2
    • Parking features: Attached, Detached, Four or more Spaces, Garage, Two Car Garage, Garage Door Opener, Storage
    • Attached garage spaces: 2
    Features
    • Levels: One
    • Stories: 1
    Lot
    • Size: 0.74 Acres
    • Dimensions: .738 Acres
    Details
    • Parcel number: A02000200220027300
    • Zoning: Residential
    • Zoning description: Residential

    Construction

    Type & style
    • Home type: SingleFamily
    • Property subtype: Single Family Residence
    Materials
    • Brick
    Condition
    • Year built: 1979

    Utilities & green energy

    • Water: Public
    • Utilities for property: Sewer Available, Water Available

    Community & neighborhood

    Security
    • Security features: Smoke Detector(s)
    Location
    • Region: Fairborn

    Other

    Other facts
    • Listing terms: Conventional,FHA,VA Loan

    Price history

    DateEventPrice
    1/31/2025Sold$351,000+0.3%$151/sqft
    Source: DABR MLS #924470 Report a problem
    12/12/2024Contingent$349,900$151/sqft
    Source: DABR MLS #924470 Report a problem
    12/12/2024Pending sale$349,900$151/sqft
    Source: DABR MLS #924470 Report a problem
    12/3/2024Listed for sale$349,900$151/sqft
    Source: DABR MLS #924470 Report a problem

    Public tax history

    YearProperty taxesTax assessment
    2025$80 +0.7%$1,660
    2024$80 -0.9%$1,660
    2023$80 +27.2%$1,660 +49.5%
    2022$63 -1.4%$1,110
    2021$64 -0.6%$1,110
    2020$64 -83.2%$1,110 -83.2%
    2019$383 -1%$6,600
    2018$387 +2.2%$6,600
    2017$378 -2.2%$6,600
    2016$387 +4.9%$6,600
    2015$369 $6,600
    2014$369 -87.6%$6,600 -90.1%
    2013$2,982 +0.1%$66,850
    2012$2,980 +99.5%$66,850
    2011$1,494 -43.1%$66,850 -4.2%
    2010$2,626 +0.2%$69,790
    2009$2,622 +1.8%$69,790
    2008$2,575 -0.4%$69,790 +2.2%
    2007$2,584 +4.6%$68,270
    2006$2,471 +5.6%$68,270 +5.6%
    2004$2,339 +6.3%$64,680 0%
    2003$2,201 -1%$64,687
    2002$2,224 -3.3%$64,687 -0.3%
    2001$2,299 -0.3%$64,866
    2000$2,305 $64,866

    Find assessor info on the county website

    Neighborhood: 45324

    Nearby schools

    GreatSchools rating
    Schools provided by the listing agent
    • District: Fairborn

    Source: DABR MLS. This data may not be complete. We recommend contacting the local school district to confirm school assignments for this home.

    Get a cash offer in 3 minutes
    Find out how much your home could sell for in as little as 3 minutes with a no-obligation cash offer.
    Estimated market value
    $404,600
    Get a cash offer in 3 minutes
    Find out how much your home could sell for in as little as 3 minutes with a no-obligation cash offer.
    Estimated market value
    $404,600