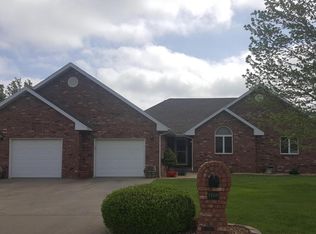
THIS IS A HOME READY FOR A NEW OWNER, PRICED TO SELL AND READY FOR YOU TO MAKE YOUR OWN. FEATURING A 3 BED, 2 1/2 BATH, 2 LIVING AREAS, 2 CAR GARAGE, LARGE SCREENED PORCH AND ATTACHED DECK. EXTRA STORAGE AND WORKBENCH BUILT IN THE GARAGE, PANTRY HAS STORAGE EVERYWHERE, ROOM FOR A WASHER AND DRYER TOO. *New roof in 2022, on both house and storage building. *new gutters on house all new screens around the house and porch.*Paint and repairs to deck 2025*SENSI wifi thermostate 2/2/25
Closed
Price Unknown
1530 S Meadow Lane, Bolivar, MO 65613
3beds
2,148sqft
Single Family Residence
Built in 1997
0.29 Acres Lot
$266,700 Zestimate®
$--/sqft
$2,213 Estimated rent
Home value
$266,700
Estimated sales range
Not available
$2,213/mo
Zestimate® history
Owner options
List your home for rent
$2,213/mo
Rent Zestimate®
Find your next renter with Zillow Rental Manager. Plus, with online applications, you can quickly screen prospective tenants – for free.
$2,213/mo
Rent Zestimate®
Refinance and save
Refinancing to a lower rate could help reduce your monthly payments and save thousands over the life of the loan.
Explore your selling options
Work with a Zillow partner agent
Leverage their expertise and Zillow's premium Showcase listings to get your home seen by more buyers.
Get startedList with your own agent
Get your home in front of millions of buyers by listing it on Zillow.
Learn how to do itSell it yourself
Take full control of how buyers see your home on Zillow by listing For Sale by Owner (FSBO).
List your homeWhat's special
Attached deckLarge screened porchExtra storage
Zillow last checked:
Listing updated:
Listed by:
Crystal Henderson 417-883-6666,
ReeceNichols - Springfield
Bought with:
Sterling Roberts, 2018013103
Century 21 Peterson Real Estate
Marla Roberts, 2018013089
Century 21 Peterson Real Estate
Source: SOMOMLS as distributed by MLS GRID,MLS#: 60306470
Facts & features
Interior
Bedrooms & bathrooms
- Bedrooms: 3
- Bathrooms: 3
- Full bathrooms: 2
- 1/2 bathrooms: 1
Rooms
- Room types: Master Bedroom, Pantry, Living Areas (2), Living Room, Family Room
Primary bedroom
- Description: MASTER HAS DOUBLE SINKS AND SHOWER. LARGE CLOSET.
- Area: 209.44
- Dimensions: 15.4 x 13.6
Bedroom 2
- Area: 133.28
- Dimensions: 13.6 x 9.8
Bedroom 3
- Area: 153.6
- Dimensions: 12 x 12.8
Deck
- Description: FRESHLY PAINTED
Dining area
- Description: DINING ROOM BETWEEN TO LIVING AREAS
- Area: 143
- Dimensions: 13 x 11
Family room
- Area: 225
- Dimensions: 18 x 12.5
Garage
- Description: 2 CAR WITH EXTRA STORAGE
Other
- Description: KITCHEN AND DINING AREA WITH LARGE ISLAND ATTACHED TO FAMILY ROOM.
- Area: 170
- Dimensions: 13.6 x 12.5
Laundry
- Description: WATER SOFTNER PLUS CLOSET TO DROP OFF COATS, BOOTS ETC LOTS OF EXTRA PANTRY SPACE AND SINK
- Area: 238
- Dimensions: 17 x 14
Living room
- Description: LARGE LIVING ROOM WITH LOTS OF LIGHT
- Area: 284.62
- Dimensions: 21.4 x 13.3
Porch
- Description: SCREENED PORCH
- Area: 221
- Dimensions: 17 x 13
Heating
- Heat Pump, Geothermal, Electric, Geo-Thermal
Cooling
- Attic Fan, Ceiling Fan(s), Heat Pump, Central Air
Appliances
- Laundry: Main Level
Features
- Has basement: No
- Attic: Access Only:No Stairs
- Has fireplace: No
Interior area
- Total structure area: 2,148
- Total interior livable area: 2,148 sqft
- Finished area above ground: 2,148
- Finished area below ground: 0
Property
Parking
- Total spaces: 2
- Parking features: Garage - Attached
- Attached garage spaces: 2
Features
- Levels: One
- Stories: 1
Lot
- Size: 0.29 Acres
- Dimensions: 91 x 140
Details
- Parcel number: 89110.111003000307.84
Construction
Type & style
- Home type: SingleFamily
- Architectural style: Traditional,Ranch
- Property subtype: Single Family Residence
Condition
- Year built: 1997
Utilities & green energy
- Sewer: Public Sewer
- Water: Public
Community & HOA
Community
- Subdivision: Lakeview Hills
Location
- Region: Bolivar
Financial & listing details
- Tax assessed value: $186,600
- Annual tax amount: $1,718
- Date on market: 10/5/2025
Price history
| Date | Event | Price |
|---|---|---|
| 11/19/2025 | Sold | -- |
Source:  SOMOMLS as distributed by MLS GRID #60306470 Report a problem SOMOMLS as distributed by MLS GRID #60306470 Report a problem | ||
| 10/21/2025 | Pending sale | $275,000$128/sqft |
Source: SOMOMLS as distributed by MLS GRID #60306470 Report a problem | ||
| 10/5/2025 | Listed for sale | $275,000$128/sqft |
Source: SOMOMLS as distributed by MLS GRID #60306470 Report a problem | ||
Public tax history
| Year | Property taxes | Tax assessment |
|---|---|---|
| 2025 | $1,799 +4.7% | $35,450 +5% |
| 2024 | $1,718 +0.6% | $33,760 |
| 2023 | $1,708 +7.4% | $33,760 +2.1% |
| 2022 | $1,590 +0.5% | $33,060 |
| 2021 | $1,582 +6.8% | $33,060 +7.5% |
| 2020 | $1,481 | $30,740 |
| 2019 | -- | $30,740 +0.9% |
| 2018 | -- | $30,480 |
| 2017 | -- | $30,480 |
| 2016 | -- | $30,480 |
| 2015 | -- | $30,480 |
| 2014 | -- | $30,480 +4.3% |
| 2013 | -- | $29,230 |
| 2011 | -- | -- |
Find assessor info on the county website
Neighborhood: 65613
Nearby homes
- $357,5003 bd3 ba2.5k sqft1560 S Meadow Ln, Bolivar, MO 65613Off Market
- $32,200-- bd-- ba-- sqft1560 S Meadow Ln, Bolivar, MO 65613Off Market
- $317,5003 bd2 ba1.9k sqft1500 S Meadow Ln, Bolivar, MO 65613Off Market
- $434,100-- bd3 ba2.8k sqft1531 S Georgia Dr, Bolivar, MO 65613Off Market
- $--3 bd3 ba2k sqft1535 S Meadow Ln, Bolivar, MO 65613Sold
- $440,600-- bd3 ba3.7k sqft1491 S Georgia Dr, Bolivar, MO 65613Off Market
- $325,2003 bd3 ba2.4k sqft1590 S Meadow Ln, Bolivar, MO 65613Off Market
- $--3 bd2 ba2.1k sqft1505 S Meadow Ln, Bolivar, MO 65613Sold
Nearby schools
GreatSchools rating
- NABolivar Primary SchoolGrades: K-2Distance: 2.3 mi
- 4/10Bolivar Middle SchoolGrades: 6-8Distance: 1 mi
- 8/10Bolivar High SchoolGrades: 9-12Distance: 2.6 mi
Schools provided by the listing agent
- Elementary: Bolivar
- Middle: Bolivar
- High: Bolivar
Source: SOMOMLS as distributed by MLS GRID. This data may not be complete. We recommend contacting the local school district to confirm school assignments for this home.
Sell for more on Zillow
Get a Zillow Showcase℠ listing at no additional cost and you could sell for .
$266,700
2% more
+$5,334
With Zillow Showcase(estimated)
$272,034
- Missouri
- Polk County
- Bolivar
- 65613
- 1530 S Meadow Lane
Nearby cities
Nearby zip codes
Other Bolivar Topics
