Skip main navigation
Closed
  • Price Unknown

    1530 S Saint Charles Avenue, Springfield, MO 65804

    4beds
    1,708sqft
    Single Family Residence
    Built in 1965
    10,018.8 Square Feet Lot
    $269,600 Zestimate®
    $--/sqft
    $1,643 Estimated rent

    Home value

    $269,600

    $256,000 - $283,000

    $1,643/mo

    Zestimate® history
    Loading
    Loading...

    Owner options

    List your home for rent

    $1,643/mo

    Rent Zestimate®

    Find your next renter with Zillow Rental Manager. Plus, with online applications, you can quickly screen prospective tenants – for free.

    Learn more

    $1,643/mo

    Rent Zestimate®

    Refinance and save

    Refinancing to a lower rate could help reduce your monthly payments and save thousands over the life of the loan.

    See today's rates

    Explore your selling options

    Work with a Zillow partner agent

    Leverage their expertise and Zillow's premium Showcase listings to get your home seen by more buyers.

    Get started

    List with your own agent

    Get your home in front of millions of buyers by listing it on Zillow.

    Learn how to do it

    Sell it yourself

    Take full control of how buyers see your home on Zillow by listing For Sale by Owner (FSBO).

    List your home

    What's special

    Painted trimUpdated cabinetsDouble back doorsLight fixturesGlass double doorsFront bedroom
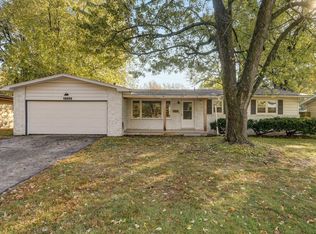
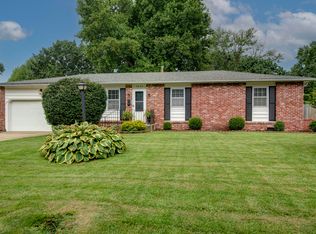
    This beautiful 4 Bedroom, 2 Bath home is updated and ready to move into. Living room with wood-burning fireplace is at the front of the home while the family room in the back is open to the eat-in kitchen--nice arrangement for family interaction & entertaining. Double back doors lead to the deck & privacy-fenced back yard. Kitchen has updated cabinets & granite. Other updates include granite in bathrooms, tiled tub area in both baths, painted trim, wood panel doors, light fixtures and tile & wood floors thoughout. Front bedroom with glass double doors would be a great office. This home has been lovingly cared for & is conveniently located in a neighborhood with mature trees. Here is the opportunity to move right in and make this house YOUR home.

    Zillow last checked:

    Listing updated:

    Listed by:

    Joseph E Cooper 417-844-4908,

    RE/MAX House of Brokers

    Bought with:

    Jessica Brothers, 2015037429

    Keller Williams

    Source: SOMOMLS as distributed by MLS GRID,MLS#: 60246978MLS Logo

    Facts & features

    Interior

    Bedrooms & bathrooms
    • Bedrooms: 4
    • Bathrooms: 2
    • Full bathrooms: 2
    Heating
    • Central, Fireplace(s), Forced Air, Natural Gas, Wood
    Cooling
    • Attic Fan, Ceiling Fan(s), Central Air
    Appliances
    • Included: Dishwasher, Disposal, Exhaust Fan, Free-Standing Electric Oven, Gas Water Heater, Microwave
    • Laundry: Laundry Room, W/D Hookup
    Features
    • Granite Counters, High Speed Internet, Soaking Tub, Walk-In Closet(s)
    • Flooring: Hardwood, Tile, Vinyl
    • Doors: Storm Door(s)
    • Windows: Blinds
    • Has basement: No
    • Attic: Partially Floored,Pull Down Stairs
    • Has fireplace: Yes
    • Fireplace features: Family Room, Stone, Wood Burning
    Interior area
    • Total structure area: 1,708
    • Total interior livable area: 1,708 sqft
    • Finished area above ground: 1,708
    • Finished area below ground: 0

    Property

    Parking
    • Total spaces: 2
    • Parking features: Driveway, Garage Door Opener, Garage Faces Front, On Street
    • Attached garage spaces: 2
    • Has uncovered spaces: Yes
    Features
    • Levels: One
    • Stories: 1
    • Patio & porch: Deck, Front Porch
    • Exterior features: Rain Gutters
    • Fencing: Privacy,Wood
    • Has view: Yes
    • View description: City
    Lot
    • Size: 10,018 sqft
    • Dimensions: 80 x 124
    Details
    • Parcel number: 881228404015

    Construction

    Type & style
    • Home type: SingleFamily
    • Architectural style: Ranch
    • Property subtype: Single Family Residence
    Materials
    • Aluminum Siding, Brick
    • Foundation: Crawl Space
    • Roof: Composition
    Condition
    • Year built: 1965

    Utilities & green energy

    • Sewer: Public Sewer
    • Water: Public
    • Utilities for property: Cable Available

    Community & neighborhood

    Security
    • Security features: Carbon Monoxide Detector(s), Smoke Detector(s)
    Location
    • Region: Springfield
    • Subdivision: Wynnewood Hills

    Other

    Other facts
    • Listing terms: Cash,Conventional,FHA,VA Loan
    • Road surface type: Concrete

    Price history

    DateEventPrice
    8/18/2023Sold--
    Source: SOMOMLS as distributed by MLS GRID #60246978 Report a problem
    7/17/2023Pending sale$251,900$147/sqft
    Source: SOMOMLS as distributed by MLS GRID #60246978 Report a problem
    7/12/2023Listed for sale$251,900+62.6%$147/sqft
    Source: SOMOMLS as distributed by MLS GRID #60246978 Report a problem
    9/20/2019Sold--
    Source: Agent Provided Report a problem
    8/20/2019Pending sale$154,900$91/sqft
    Source: Keller Williams Realty #60144887 Report a problem
    8/16/2019Listed for sale$154,900+14.8%$91/sqft
    Source: Keller Williams #60144887 Report a problem
    12/30/2015Sold--
    Source: Agent Provided Report a problem
    12/8/2015Pending sale$134,900$79/sqft
    Source: Springfield Branson Realty #60035986 Report a problem
    10/21/2015Price change$134,900-3.6%$79/sqft
    Source: Springfield Branson Realty #60035986 Report a problem
    9/23/2015Listed for sale$139,900+17.1%$82/sqft
    Source: Springfield Branson Realty #60035986 Report a problem
    9/8/2014Listing removed$119,500$70/sqft
    Source: Murney Associates, Realtors #60006381 Report a problem
    8/14/2014Price change$119,500-0.3%$70/sqft
    Source: Murney Associates, Realtors #60006381 Report a problem
    8/5/2014Listed for sale$119,900$70/sqft
    Source: Murney Associates, Realtors #60006381 Report a problem
    4/15/2010Sold--
    Source: Public Record Report a problem

    Public tax history

    YearProperty taxesTax assessment
    2025$1,720 +24.6%$34,520 +34.2%
    2024$1,380 +0.6%$25,730
    2023$1,373 +8.2%$25,730 +10.8%
    2022$1,268 +0%$23,220
    2021$1,268 +2.3%$23,220 +7%
    2020$1,239 +1.9%$21,700 -1%
    2018$1,217 +4.6%$21,930 +3.3%
    2017$1,163 $21,220
    2016$1,163 $21,220
    2015$1,163 +0.9%$21,220 +3.7%
    2014$1,152 $20,460 -0.5%
    2012-- $20,560
    2011-- $20,560 +21.7%
    2010-- $16,890 -0.1%
    2006$677 $16,910
    2005$677 +3.4%$16,910 +16.9%
    2004$655 +0.4%$14,460
    2003$652 +1.5%$14,460
    2002$642 -2.4%$14,460
    2001$658 $14,460

    Find assessor info on the county website

    Neighborhood: Oak Grove

    Nearby schools

    GreatSchools rating
    Schools provided by the listing agent
    • Elementary: SGF-Pittman
    • Middle: SGF-Hickory Hills
    • High: SGF-Glendale

    Source: SOMOMLS as distributed by MLS GRID. This data may not be complete. We recommend contacting the local school district to confirm school assignments for this home.

    Sell for more on Zillow
    Get a Zillow Showcase℠ listing at no additional cost and you could sell for .
    $269,600
    2% more
    +$5,392
    With Zillow Showcase(estimated)
    $274,992