Ask us about the credit to the buyer. This beautiful large complete two bedroom two bath luxury condo located right in the heart of South Loop has stunningly primo views of the city and lake from the units large floor to ceiling windows. Updated kitchen and flooring makes for a cozy feel. The bedroom walls come complete to the celling to allow for privacy. Minutes away from the Metra train, CTA lines and walking distance to the lake with neighborhood park access. Marianos is across the street and easily accessible by way of the back of the building along with many other bars, restaurants, and shopping that includes Whole Foods, H&M, Target, The Container Store and much more! The building has full amenities with a newly renovated gym, party space and a large terrace looking North out over the city downtown. Parking is an additional $45K.A Must See!
Closed
Zillow last checked:
Listing updated:
Bought with:
Joanne Spyridakos, ABR,MRP,PSA,SFR
Keller Williams Preferred Rlty
Source: MRED as distributed by MLS GRID,MLS#: 12137340
Price history
| Date | Event | Price |
|---|---|---|
| 12/10/2024 | Sold | $473,000+5.1%$278/sqft |
Source:  MRED as distributed by MLS GRID #12137340 Report a problem MRED as distributed by MLS GRID #12137340 Report a problem | ||
| 11/11/2024 | Contingent | $450,000$265/sqft |
Source: MRED as distributed by MLS GRID #12137340 Report a problem | ||
| 10/14/2024 | Price change | $450,000-5.3%$265/sqft |
Source: MRED as distributed by MLS GRID #12137340 Report a problem | ||
| 5/28/2024 | Price change | $475,000-2.1%$279/sqft |
Source: MRED as distributed by MLS GRID #12057942 Report a problem | ||
| 5/16/2024 | Listed for sale | $485,000$285/sqft |
Source: MRED as distributed by MLS GRID #12057942 Report a problem | ||
| 5/16/2024 | Listing removed | -- |
Source: MRED as distributed by MLS GRID #12021200 Report a problem | ||
| 3/9/2024 | Listed for sale | $485,000$285/sqft |
Source: MRED as distributed by MLS GRID #12000329 Report a problem | ||
| 3/9/2024 | Listing removed | -- |
Source: MRED as distributed by MLS GRID #11962103 Report a problem | ||
| 3/8/2024 | Price change | $485,000-3%$285/sqft |
Source: MRED as distributed by MLS GRID #11962103 Report a problem | ||
| 1/17/2024 | Listed for sale | $500,000+11.1%$294/sqft |
Source: MRED as distributed by MLS GRID #11962103 Report a problem | ||
| 10/18/2021 | Sold | $450,000-10%$265/sqft |
Source: MRED as distributed by MLS GRID #11203862 Report a problem | ||
| 9/6/2021 | Contingent | $499,900$294/sqft |
Source: MRED as distributed by MLS GRID #11203862 Report a problem | ||
| 8/30/2021 | Listed for sale | $499,900-4.8%$294/sqft |
Source: MRED as distributed by MLS GRID #11203862 Report a problem | ||
| 6/19/2018 | Listing removed | $525,000$309/sqft |
Source: Berkshire Hathaway HomeServices KoenigRubloff #09483119 Report a problem | ||
| 4/19/2017 | Price change | $525,000-0.9%$309/sqft |
Source: Berkshire Hathaway HomeServices KoenigRubloff Realty Group #09483119 Report a problem | ||
| 1/23/2017 | Listed for sale | $530,000-3.6%$312/sqft |
Source: Berkshire Hathaway HomeServices KoenigRubloff #09483119 Report a problem | ||
| 8/12/2016 | Listing removed | $549,900$323/sqft |
Source: Jameson Sothebys Intl Realty #09181865 Report a problem | ||
| 5/31/2016 | Pending sale | $549,900$323/sqft |
Source: Jameson Sotheby's International Realty #09207503 Report a problem | ||
| 4/1/2016 | Listed for sale | $549,900-8.3%$323/sqft |
Source: Jameson Sothebys Intl Realty #09181865 Report a problem | ||
| 10/24/2015 | Listing removed | $599,900$353/sqft |
Source: Exit Realty Redefined #08918367 Report a problem | ||
| 7/14/2015 | Price change | $599,900-7.7%$353/sqft |
Source: Exit Realty Redefined #08918367 Report a problem | ||
| 5/11/2015 | Listed for sale | $650,000$382/sqft |
Source: Exit Realty Redefined #08918367 Report a problem | ||
Nearby homes

- $392,2002 bd2 ba1.3k sqft1530 S State St APT 811, Chicago, IL 60605Off Market
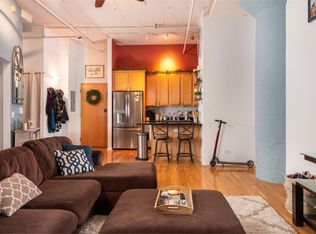
- $275,9001 bd1 ba1.1k sqft1530 S State St APT 515, Chicago, IL 60605Off Market
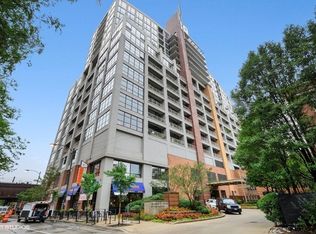
- $319,1001 bd1 ba1.1k sqft1530 S State St APT 719, Chicago, IL 60605Off Market
- $834,3003 bd2 ba2.9k sqft1530 S State St APT 1000, Chicago, IL 60605Off Market
Get a cash offer in 3 minutes
Find out how much your home could sell for in as little as 3 minutes with a no-obligation cash offer.
Estimated market value
$734,900
