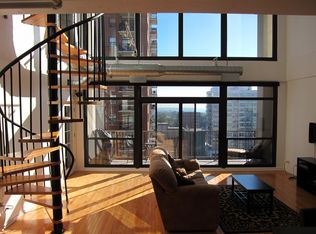
Welcome to Dearborn Tower in the Heart of the South Loop ~ Bright and Airy South Facing Open Concept 2 Bedroom 2 Bath Loft Condo ~ Floor-to-Ceiling Windows Fill the Home with Natural Light ~ Sliding Doors to Your Spacious Balcony the Perfect Spot for Relaxing and Enjoying the Beautiful Views of the City and the River ~ Gleaming Hardwood Flooring Throughout ~ Stunning Kitchen with Granite Countertops, Stainless Steel Appliances and Center Island ~ Separate Dining Area and Lovely Livingroom ~ Generous Primary Suite with Walk Thru Closet and Huge Ensuite Bathroom with Double Vanity ~ In Unit Laundry ~ Unit Includes Storage ~ Heated indoor parking is usually available for an additional cost typically around $32,000 ~ Professionally Managed Building Includes 24-hour Door Staff, Newly Renovated Gym, Party Room, Generous Outdoor Terrace with Full Kitchen for All Your Entertaining Needs ~ PRIME South Loop Location with Access to the Best Restaurants, Bars, Amazing Shopping, Public Transportation, Lakefront, Museum Campus, Soldier Field, Parks, and More ~ Come Find Your New HOME Today!
Active
Price cut: $16K (9/22)
$399,000
1530 S State St APT 17R, Chicago, IL 60605
2beds
1,300sqft
Condominium, Single Family Residence
Built in 2001
-- sqft lot
$-- Zestimate®
$307/sqft
$816/mo HOA
What's special
Center islandIn unit laundrySeparate dining areaGleaming hardwood flooring throughoutStainless steel appliances
- --
- 623
- views
- 23
- saves
Zillow last checked:
Listing updated:
Listed by:
Nancy Griffin 708-699-6202,
HomeSmart Realty Group
Source: MRED as distributed by MLS GRID,MLS#: 12625499
Facts & features
Interior
Bedrooms & bathrooms
- Bedrooms: 2
- Bathrooms: 2
- Full bathrooms: 2
Rooms
- Room types: No additional rooms
Primary bedroom
- Features: Flooring (Hardwood), Bathroom (Full)
- Level: Main
- Area: 156 Square Feet
- Dimensions: 13X12
Bedroom 2
- Features: Flooring (Hardwood)
- Level: Main
- Area: 90 Square Feet
- Dimensions: 10X9
Dining room
- Features: Flooring (Hardwood)
- Level: Main
- Area: 117 Square Feet
- Dimensions: 13X9
Kitchen
- Features: Flooring (Hardwood)
- Level: Main
- Area: 140 Square Feet
- Dimensions: 10X14
Living room
- Features: Flooring (Hardwood)
- Level: Main
- Area: 196 Square Feet
- Dimensions: 14X14
Heating
- Natural Gas
Cooling
- Central Air
Appliances
- Laundry: Washer Hookup, In Unit
Features
- Walk-In Closet(s), Open Floorplan, Granite Counters
- Flooring: Hardwood
- Basement: None
Interior area
- Total structure area: 0
- Total interior livable area: 1,300 sqft
Property
Parking
- Parking features: Heated Garage, Yes, Attached, Garage
- Has attached garage: Yes
Accessibility
- Accessibility features: No Disability Access
Features
- Has view: Yes
- View description: Water, Back of Property
- Has water view: Yes
- Water view: Water,Back of Property
Details
- Parcel number: 17212101481299
- Special conditions: None
Construction
Type & style
- Home type: Condo
- Property subtype: Condominium, Single Family Residence
Materials
- Brick
Condition
- New construction: No
- Year built: 2001
Utilities & green energy
- Sewer: Public Sewer
- Water: Lake Michigan
Community & HOA
HOA
- Has HOA: Yes
- Amenities included: Door Person, Elevator in Residence, Exercise Room, Storage, On Site Manager/Engineer, Party Room, Sundeck, Receiving Room, Security Door Lock(s), Service Elevator(s), Ceiling Fan, Elevator(s), Security
- Services included: Heat, Air Conditioning, Water, Gas, Insurance, Security, Doorman, Cable TV, Clubhouse, Exercise Facilities, Exterior Maintenance, Scavenger, Snow Removal, Other, Internet
- HOA fee: $816 monthly
Location
- Region: Chicago
Financial & listing details
- Price per square foot: $307/sqft
- Tax assessed value: $388,330
- Annual tax amount: $6,332
- Date on market: 4/21/2026
- Ownership: Condo
Estimated market value
Not available
Estimated sales range
Not available
Not available
Price history
| Date | Event | Price |
|---|---|---|
| 9/22/2026 | Price change | $399,000-3.9%$307/sqft |
Source: MRED as distributed by MLS GRID #12625499 Report a problem | ||
| 8/29/2026 | Price change | $415,000+0.2%$319/sqft |
Source:  MRED as distributed by MLS GRID #12625499 Report a problem MRED as distributed by MLS GRID #12625499 Report a problem | ||
| 7/30/2026 | Price change | $414,000-0.1%$318/sqft |
Source: MRED as distributed by MLS GRID #12625499 Report a problem | ||
| 6/13/2026 | Listed for sale | $414,500$319/sqft |
Source: MRED as distributed by MLS GRID #12625499 Report a problem | ||
| 5/25/2026 | Contingent | $414,500$319/sqft |
Source: MRED as distributed by MLS GRID #12625499 Report a problem | ||
| 5/7/2026 | Price change | $414,500-0.4%$319/sqft |
Source: MRED as distributed by MLS GRID #12625499 Report a problem | ||
| 4/21/2026 | Listed for sale | $416,000$320/sqft |
Source: MRED as distributed by MLS GRID #12625499 Report a problem | ||
| 4/20/2026 | Listing removed | $416,000$320/sqft |
Source: MRED as distributed by MLS GRID #12487034 Report a problem | ||
| 11/15/2025 | Price change | $416,000-1%$320/sqft |
Source: MRED as distributed by MLS GRID #12487034 Report a problem | ||
| 10/3/2025 | Listed for sale | $420,000-0.9%$323/sqft |
Source: MRED as distributed by MLS GRID #12487034 Report a problem | ||
| 10/3/2025 | Listing removed | $424,000$326/sqft |
Source: MRED as distributed by MLS GRID #12380763 Report a problem | ||
| 9/20/2025 | Price change | $424,000-0.9%$326/sqft |
Source: MRED as distributed by MLS GRID #12380763 Report a problem | ||
| 8/25/2025 | Price change | $428,000-0.9%$329/sqft |
Source: MRED as distributed by MLS GRID #12380763 Report a problem | ||
| 7/17/2025 | Price change | $432,000-0.7%$332/sqft |
Source: MRED as distributed by MLS GRID #12380763 Report a problem | ||
| 6/27/2025 | Price change | $435,000-1.1%$335/sqft |
Source: MRED as distributed by MLS GRID #12380763 Report a problem | ||
| 6/3/2025 | Listed for sale | $440,000$338/sqft |
Source: MRED as distributed by MLS GRID #12380763 Report a problem | ||
Public tax history
| Year | Property taxes | Tax assessment |
|---|---|---|
| 2024 | -- | $38,833 +8.5% |
| 2023 | $6,311 +3.3% | $35,783 |
| 2022 | $6,113 +1.7% | $35,783 |
| 2021 | $6,008 -2.8% | $35,783 +7.3% |
| 2020 | $6,182 +2.1% | $33,334 -8.2% |
| 2019 | $6,052 +1.7% | $36,295 |
| 2018 | $5,948 +18.2% | $36,295 +23.2% |
| 2017 | $5,032 -14.7% | $29,449 |
| 2016 | $5,898 +29% | $29,449 |
| 2015 | $4,572 +23.3% | $29,449 +20.8% |
| 2014 | $3,708 +2.6% | $24,388 |
| 2013 | $3,616 | $24,388 |
Find assessor info on the county website
Monthly payment
Est. payment
Payment breakdown
Explore the cost of this home by adjusting the details. Changes won't be saved.Climate risks
Neighborhood: Dearborn Park
Nearby schools
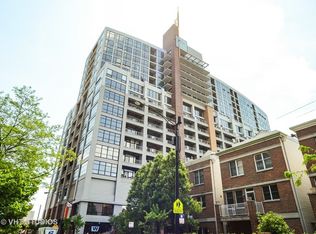
- $465,5003 bd2 ba1.6k sqft1530 S State St APT 16R, Chicago, IL 60605Off Market
- $1,273,4003 bd3 ba3.1k sqft1530 S State St APT 12A, Chicago, IL 60605Off Market
- $30,450-- bd-- ba-- sqft1530 S State St #B14, Chicago, IL 60605Off Market
- $386,1002 bd2 ba1.2k sqft1530 S State St APT 417, Chicago, IL 60605Off Market

Similar homes
- $379,9002 bd2 ba1.2k sqft1600 S Indiana Ave #1308, Chicago, IL 60605Active
 MLS ID #12769546, Danny Lewis, Baird & Warner. MRED as distributed by MLS GRID
 - $365,0002 bd2 ba950 sqft2035 S Indiana Ave APT 409, Chicago, IL 60616New
 MLS ID #12776088, Alfonso Valencia, Keller Williams Preferred Realty. MRED as distributed by MLS GRID
 - $369,0002 bd2 ba1.1k sqft1307 S Wabash Ave APT 312, Chicago, IL 60605Active
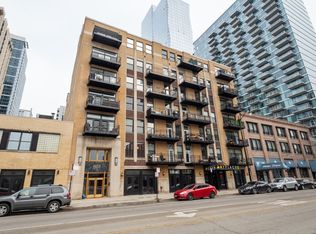 MLS ID #12761475, Susan Dickman, Berkshire Hathaway HomeServices Chicago. MRED as distributed by MLS GRID
 - $399,9002 bd2 ba1.2k sqft520 S State St APT 902, Chicago, IL 60605Active
 MLS ID #12702670, Kevin Green, @properties Christie's International Real Estate. MRED as distributed by MLS GRID
