Skip main navigation
Contingent
  • $630,000

    1530 Scenery Ridge Dr, Pittsburgh, PA 15241

    4beds
    2,209sqft
    : 
    $4,258/mo
    Get pre-qualified
    Single Family Residence
    Built in 1959
    0.52 Acres Lot
    $642,400 Zestimate®
    $285/sqft
    $-- HOA

    What's special

    Quartz countertopsHigh-end jenn air appliancesLarge laundry roomBeautiful tile roofGreat lightingPlenty of cabinetryLarge windows
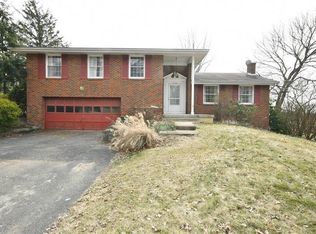
    Welcome to this spacious, stylish, mid-century level entry stone ranch in the heart of Upper St Clair. Moments to I-79 and minutes to Route 19, USC Rec Center, and shopping. This home has style and craftsmanship that is incomparable. You will be amazed by the gorgeous oak hardwood floors, large windows and Chef’s kitchen. This kitchen boasts high-end Jenn Air appliances; quartz countertops and an art piece center island made of concrete. Plenty of cabinetry abounds and great lighting is a plus. There is an additional breakfast nook with large breakfast bar and additional prep or vegetable sink. Around the corner in the spacious dining you will find a wine fridge and extra storage. Enjoy the first floor den or home office in the back of the house with easy access to the beautifully landscaped grounds. This home is made for entertaining on the gorgeous deck adjacent to a new hot tub. The huge flagstone patio in the center of the yard, is great for grilling or hosting garden parties. You will also enjoy the massive 4th bedroom with its own wall of closets and fireplace. This could also be a nanny or in-law suite. It is massive and perfect for guests to have their own space. The first floor has its own fireplace that is a focal point. Enjoy the main floor large primary with walk-in closet and secondary closet as well as 2 spacious guest rooms, plus numerous hall closets for coats & storage. This gorgeous stone ranch has a beautiful tile roof and curb appeal that will WOW! Great indoor space, stunning outdoor space, huge oversized garage w man door and large laundry room. Lots of nooks and crannies in the spacious gameroom. It's well cared for. The great updates will impress! Pride of ownership, convenience and quality meet at 1530 Scenery Ridge!
    44 days
    |
    162
    |
    3
    |

    Likely to sell faster than

    Zillow last checked:

    Listing updated:

    Listed by:

    Nicole Johns 412-831-3800,

    KELLER WILLIAMS REALTY 412-831-3800

    Source: WPMLS,MLS#: 1761516MLS LogoOriginating MLS: West Penn Multi-List

      Facts & features

      Interior

      Bedrooms & bathrooms
      • Bedrooms: 4
      • Bathrooms: 3
      • Full bathrooms: 3
      Primary bedroom
      • Level: Main
      • Dimensions: 16x13
      Bedroom 2
      • Level: Main
      • Dimensions: 15x12
      Bedroom 3
      • Level: Main
      • Dimensions: 12x11
      Bedroom 4
      • Level: Lower
      • Dimensions: 23x14
      Dining room
      • Level: Main
      • Dimensions: 13x12
      Entry foyer
      • Level: Main
      • Dimensions: 11x6
      Family room
      • Level: Main
      • Dimensions: 18x11
      Game room
      • Level: Lower
      • Dimensions: 30x11
      Kitchen
      • Level: Main
      • Dimensions: 30x14
      Laundry
      • Level: Lower
      • Dimensions: 12x10
      Living room
      • Level: Main
      • Dimensions: 24x15
      Heating
      • Forced Air, Gas
      Cooling
      • Central Air
      Features
      • Flooring: Carpet, Ceramic Tile, Hardwood
      • Basement: Full
      • Number of fireplaces: 2
      Interior area
      • Total structure area: 2,209
      • Total interior livable area: 2,209 sqft

      Property

      Parking
      • Total spaces: 2
      • Parking features: Built In
      • Has attached garage: Yes
      Features
      • Levels: One
      • Stories: 1
      Lot
      • Size: 0.52 Acres
      • Dimensions: 0.5185
      Details
      • Parcel number: 0479K00036000000

      Construction

      Type & style
      • Home type: SingleFamily
      • Architectural style: Ranch
      • Property subtype: Single Family Residence
      Materials
      • Stone
      • Roof: Tile
      Condition
      • Resale
      • Year built: 1959

      Utilities & green energy

      • Sewer: Public Sewer
      • Water: Public

      Community & HOA

      Community
      • Features: Public Transportation
      Location
      • Region: Pittsburgh

      Financial & listing details

      • Price per square foot: $285/sqft
      • Tax assessed value: $316,000
      • Annual tax amount: $12,449
      • Date on market: 6/27/2026

        Estimated market value

        $642,400

        $610,000 - $675,000

        $3,351/mo

        Price history

        DateEventPrice
        6/30/2026Contingent$630,000$285/sqft
        Source: WPMLS #1761516 Report a problem
        6/27/2026Listed for sale$630,000+32.6%$285/sqft
        Source: WPMLS #1761516 Report a problem
        11/15/2019Sold$475,000$215/sqft
        Source: WPMLS #1412531 Report a problem
        8/17/2019Pending sale$475,000$215/sqft
        Source: Coldwell Banker Real Estate Services - South Hills #1412531 Report a problem
        8/13/2019Listed for sale$475,000+23.4%$215/sqft
        Source: COLDWELL BANKER REAL ESTATE #1412531 Report a problem
        9/28/2012Sold$385,000$174/sqft
        Source: WPMLS #920806 Report a problem
        6/15/2012Listed for sale$385,000$174/sqft
        Source: Coldwell Banker Real Estate Services - South Hills #920806 Report a problem

        Public tax history

        YearProperty taxesTax assessment
        2025$14,907 -0.3%$366,000 -6.5%
        2024$14,949 +707.5%$391,400
        2023$1,851 $391,400
        2022$1,851 $391,400
        2021$1,851 +46.3%$391,400 +43.4%
        2020$1,265 +4.9%$272,900 +7.1%
        2019$1,206 -44.7%$254,900
        2018$2,182 -74%$254,900
        2017$8,386 +595.6%$254,900
        2016$1,206 -84.6%$254,900
        2015$7,841 +704.5%$254,900
        2014$975 $254,900 -6.6%
        2013-- $272,900 +31.3%
        2012-- $207,800
        2011-- $207,800
        2010-- $207,800
        2009-- $207,800
        2008-- $207,800
        2007-- $207,800
        2006-- $207,800
        2005-- $207,800
        2004-- $207,800 -6.7%
        2003-- $222,800
        2002-- $222,800
        Find assessor info on the county website

        Monthly payment

        Est. payment

        Payment breakdown

        Explore the cost of this home by adjusting the details. Changes won't be saved.
        All calculations are estimates and provided by Zillow, Inc. for informational purposes only. Actual amounts may vary.
        HOA fees may include property taxes on listings classified as Co-Ops. Contact the listing agent and/or owner for fee details.
        Mortgage interest rates are dependent on a number of factors, including credit score, down payment, and repayment length. Interest rate data provided by Zillow Group Marketplace, Inc. as of 1/1/1970 from various mortgage lenders with which we have lead or other similar arrangements; the Estimated Payment is an average of those rates.
        See how much you could borrow to make a competitive offer.

        Climate risks

        Neighborhood: 15241

        Getting around

        3 / 100
        Car-Dependent
        0 / 100
        No Nearby Transit
        1 / 100
        Somewhat Bikeable

        Nearby schools

        GreatSchools rating
        Schools provided by the listing agent
        • District: Upper St Clair

        Source: WPMLS. This data may not be complete. We recommend contacting the local school district to confirm school assignments for this home.

        A local agent can set up tours, give advice and negotiate with sellers.

        Browse local experts

        Similar homes