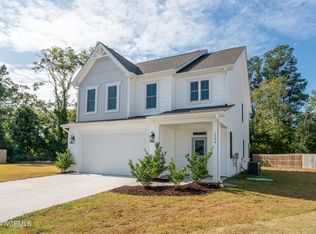
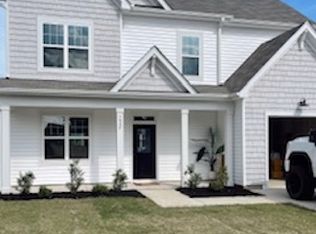
McKee Homes presents the Finley floor plan featuring an open living layout with a spacious living room, breakfast area, and large kitchen with island. The Finley has true flex-space on the first level with a formal dining room as well as an office, study, or whatever-you-want-it-to-be room. There is a ship lap drop zone as you walk in from the garage and a back covered patio off the family room and breakfast area.The second floor features a private owner's suite with immense walk-in closet space, tile shower with seat, ample linen closet as well as dual-sink vanity. Three additional bedrooms and a laundry room finish out the second floor.The Finley Classic elevation features a blend of brick and siding with simple roof lines for a classic, elegant look.This home comes with a large unfinished third floor convenient for storage or great if you're looking to finish off the space in the future to add to the square footage. [Finley]
This property is off market, which means it's not currently listed for sale or rent on Zillow. This may be different from what's available on other websites or public sources.