Welcome home to this beautifully updated 3-bedroom, 2-bathroom gem, perfectly nestled in a peaceful setting. Step inside to discover vaulted ceilings in the spacious living room, accented by a cozy fireplace and stylish recessed lighting that adds warmth and ambiance. Enjoy the comfort of brand-new flooring throughout the home, creating a fresh and modern feel. The functional layout includes a large carport and a covered patio - perfect for outdoor entertaining or relaxing evenings. This property qualifies for a Rural Development loan, which is a no down payment required financing option for eligible buyers. Don't miss your chance to own this move-in ready home that blends comfort, charm, and convenience. Schedule your showing today!
Sold
Price Unknown
1530 Shasta St, Sulphur, LA 70663
3beds
1,370sqft
Single Family Residence, Residential
Built in 1976
6,098 Square Feet Lot
$-- Zestimate®
$--/sqft
$-- Estimated rent
Home value
Not available
Estimated sales range
Not available
Not available
Zestimate® history
Owner options
List your home for rent
Find your next renter with Zillow Rental Manager. Plus, with online applications, you can quickly screen prospective tenants – for free.
Refinance and save
Refinancing to a lower rate could help reduce your monthly payments and save thousands over the life of the loan.
Explore your selling options
Work with a Zillow partner agent
Leverage their expertise and Zillow's premium Showcase listings to get your home seen by more buyers.
Get startedList with your own agent
Get your home in front of millions of buyers by listing it on Zillow.
Learn how to do itSell it yourself
Take full control of how buyers see your home on Zillow by listing For Sale by Owner (FSBO).
List your homeWhat's special
Zillow last checked:
Listing updated:
Listed by:
Kym A DiGiovanni 337-540-2807,
Century 21 Bono Realty
Bought with:
Ambra G Reinking, 995711719
Compass-LC
Source: SWLAR,MLS#: SWL25002548
Facts & features
Interior
Bedrooms & bathrooms
- Bedrooms: 3
- Bathrooms: 2
- Full bathrooms: 2
- Main level bathrooms: 2
- Main level bedrooms: 3
Bathroom
- Features: Bathtub, Closet in bathroom, Double Vanity, Formica Counters, Soaking Tub, Shower, Shower in Tub, Walk-in shower
Kitchen
- Features: Granite Counters, Kitchen Island, Kitchen Open to Family Room
Heating
- Central
Cooling
- Central Air, Ceiling Fan(s)
Appliances
- Included: Dishwasher, Gas Electric Range
- Laundry: Electric Dryer Hookup, Laundry Room, Washer Hookup
Features
- Ceiling Fan(s), Crown Molding, Kitchen Island, Kitchen Open to Family Room, Open Floorplan, Pantry, Recessed Lighting, Shower, Shower in Tub, Eating Area In Dining Room
- Has basement: No
- Has fireplace: Yes
- Fireplace features: Gas
- Common walls with other units/homes: No Common Walls
Interior area
- Total structure area: 1,897
- Total interior livable area: 1,370 sqft
Property
Parking
- Total spaces: 1
- Parking features: Garage
- Has garage: Yes
- Carport spaces: 1
Features
- Patio & porch: Covered, Rear Porch, Patio, Slab, Tile
- Pool features: None
- Spa features: None
- Fencing: Wood,Fenced
- Has view: Yes
- View description: Neighborhood
Lot
- Size: 6,098 Square Feet
- Dimensions: 61 x 100
- Features: Lawn, Yard
Details
- Additional structures: Shed(s)
- Parcel number: 00988618
- Zoning description: Residential
- Special conditions: Succession,Standard
Construction
Type & style
- Home type: SingleFamily
- Architectural style: Traditional
- Property subtype: Single Family Residence, Residential
Materials
- Brick, Concrete
- Foundation: Brick/Mortar, Slab
- Roof: Shingle
Condition
- Turnkey
- New construction: No
- Year built: 1976
Utilities & green energy
- Gas: CenterPoint Energy
- Sewer: Public Sewer
- Water: Public
- Utilities for property: Electricity Available, Electricity Connected, Natural Gas Connected, Water Available, Water Connected
Community & HOA
Community
- Subdivision: Shasta Circle
HOA
- Has HOA: No
Location
- Region: Sulphur
Financial & listing details
- Tax assessed value: $55,000
- Annual tax amount: $596
- Date on market: 5/1/2025
- Cumulative days on market: 41 days
- Electric utility on property: Yes
- Road surface type: Paved
Price history
| Date | Event | Price |
|---|---|---|
| 6/26/2025 | Sold | -- |
Source: SWLAR #SWL25002548 Report a problem | ||
| 5/22/2025 | Pending sale | $165,000$120/sqft |
Source: Greater Southern MLS #SWL25002548 Report a problem | ||
| 5/22/2025 | Price change | $165,000+3.1%$120/sqft |
Source: Greater Southern MLS #SWL25002548 Report a problem | ||
| 5/1/2025 | Listed for sale | $160,000$117/sqft |
Source: Greater Southern MLS #SWL25002548 Report a problem | ||
| 7/8/2005 | Sold | -- |
Source: SWLAR #94892 Report a problem | ||
Public tax history
| Year | Property taxes | Tax assessment |
|---|---|---|
| 2025 | $596 +0.8% | $5,500 |
| 2024 | $592 +0.2% | $5,500 |
| 2023 | $590 +0.6% | $5,500 |
| 2022 | $587 -1.7% | $5,500 |
| 2021 | $597 +11.8% | $5,500 +9.8% |
| 2020 | $534 -8.8% | $5,010 -7.7% |
| 2019 | $585 +594.7% | $5,430 |
| 2018 | $84 | $5,430 |
| 2017 | $84 -86.1% | $5,430 |
| 2016 | $608 -3.3% | $5,430 |
| 2015 | $629 | $5,430 |
Find assessor info on the county website
Neighborhood: 70663
Nearby homes
- $55,000-- bd-- ba-- sqft1526 Shasta St, Sulphur, LA 70663Off Market
- $60,300-- bd-- ba-- sqft2712 Shasta Cir, Sulphur, LA 70663Off Market
- $153,2003 bd2 ba1.4k sqft2702 Shasta Cir, Sulphur, LA 70663Off Market
- $174,700-- bd-- ba2.1k sqft1618 Shasta St, Sulphur, LA 70663Off Market
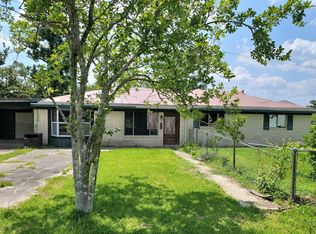
- $53,6003 bd2 ba1.5k sqft2710 Shasta Cir, Sulphur, LA 70663Off Market
- $75,8003 bd2 ba2.3k sqft1514 Shasta St, Sulphur, LA 70663Off Market
- $51,300-- bd-- ba-- sqft1522 Shasta St, Sulphur, LA 70663Off Market
- $51,300-- bd-- ba-- sqft1522 Shasta St, Sulphur, LA 70663Off Market
Nearby schools
GreatSchools rating
- 8/10Maplewood ElementaryGrades: PK-5Distance: 1.6 mi
- 7/10Maplewood Middle SchoolGrades: 6-8Distance: 1.6 mi
- 7/10Sulphur High SchoolGrades: 9-12Distance: 1.7 mi
Schools provided by the listing agent
- High: Sulphur
Source: SWLAR. This data may not be complete. We recommend contacting the local school district to confirm school assignments for this home.
- Louisiana
- Calcasieu Parish
- Sulphur
- 70663
- 1530 Shasta St
