Skip main navigation
Sold for $555,000
  • $555,000

    1530 Spring Gate Dr Unit 9308, Mc Lean, VA 22102

    3beds
    1,272sqft
    Condominium
    Built in 1997
    -- sqft lot
    $558,500 Zestimate®
    $436/sqft
    $3,115 Estimated rent

    Home value

    $558,500

    $525,000 - $592,000

    $3,115/mo

    Zestimate® history
    Loading
    Loading...

    Owner options

    List your home for rent

    $3,115/mo

    Rent Zestimate®

    Find your next renter with Zillow Rental Manager. Plus, with online applications, you can quickly screen prospective tenants – for free.

    Learn more

    $3,115/mo

    Rent Zestimate®

    Refinance and save

    $3,441/mo

    Est. payment

    Refinancing to a lower rate could help reduce your monthly payments and save thousands over the life of the loan.

    See today's rates

    $3,441/mo

    Est. payment

    Explore your selling options

    Work with a Zillow partner agent

    Leverage their expertise and Zillow's premium Showcase listings to get your home seen by more buyers.

    Get started

    List with your own agent

    Get your home in front of millions of buyers by listing it on Zillow.

    Learn how to do it

    Sell it yourself

    Take full control of how buyers see your home on Zillow by listing For Sale by Owner (FSBO).

    List your home

    What's special

    Cozy gas fireplaceOutdoor poolOpen-concept layoutGranite countertopsIn-unit laundryTop-floor condoAmple cabinet space
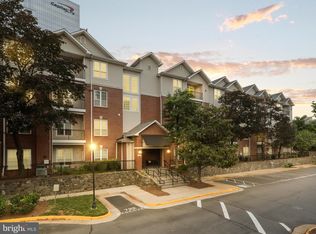
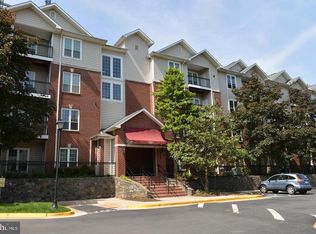
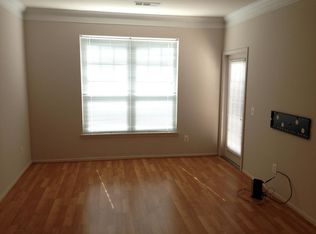
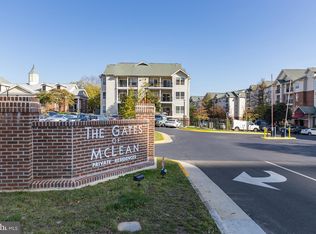
    Beautifully maintained top-floor condo located in the sought-after gated community of Gates of McLean. This light-filled 3-bedroom, 2-bath unit features an open-concept layout with a spacious living room, cozy gas fireplace, and a private balcony overlooking a tranquil courtyard. The kitchen offers granite countertops, stainless steel appliances, and ample cabinet space. Plus the convenience of in-unit laundry and assigned parking right in front of the building (828 & 790). Enjoy resort-style amenities including a clubhouse, fitness center, outdoor pool, sauna, paths, and playgrounds – all within a secure, pet-friendly community. Unbeatable location just steps from the McLean Metro Station (Silver Line), minutes to Tysons Corner, Capital One Center, Wegmans, fine dining, shopping, and major commuter routes (I-495, Dulles Toll Rd, Rt 123). There is a one-time move-in fee of $250.00 for weekday moves for new buyers and $500.00 move-in fee for weekend moves.. Move-ins must be scheduled.

    Zillow last checked:

    Listing updated:

    Listed by:

    Lilian Jorgenson 703-407-0766,

    Long & Foster Real Estate, Inc.

    Bought with:

    Jennifer Fang, 0225212510

    Samson Properties

    Source: Bright MLS,MLS#: VAFX2241966MLS Logo

    Facts & features

    Interior

    Bedrooms & bathrooms
    • Bedrooms: 3
    • Bathrooms: 2
    • Full bathrooms: 2
    • Main level bathrooms: 2
    • Main level bedrooms: 3
    Primary bedroom
    • Features: Flooring - Carpet
    • Level: Main
    • Area: 143 Square Feet
    • Dimensions: 11 X 13
    Bedroom 2
    • Features: Flooring - Carpet
    • Level: Main
    • Area: 130 Square Feet
    • Dimensions: 10 X 13
    Bedroom 3
    • Features: Flooring - Carpet
    • Level: Main
    • Area: 132 Square Feet
    • Dimensions: 11 X 12
    Dining room
    • Features: Flooring - HardWood
    • Level: Main
    • Area: 72 Square Feet
    • Dimensions: 8 X 9
    Kitchen
    • Features: Flooring - Tile/Brick
    • Level: Main
    Living room
    • Features: Flooring - HardWood, Fireplace - Gas
    • Level: Main
    • Area: 176 Square Feet
    • Dimensions: 11 X 16
    Heating
    • Forced Air, Natural Gas
    Cooling
    • Ceiling Fan(s), Central Air, Electric
    Appliances
    • Included: Microwave, Dryer, Washer, Dishwasher, Disposal, Refrigerator, Ice Maker, Cooktop, Gas Water Heater
    • Laundry: In Unit
    Features
    • Combination Kitchen/Dining, Upgraded Countertops, Open Floorplan, 9'+ Ceilings
    • Flooring: Wood
    • Has basement: No
    • Number of fireplaces: 1
    • Fireplace features: Gas/Propane
    Interior area
    • Total structure area: 1,272
    • Total interior livable area: 1,272 sqft
    • Finished area above ground: 1,272
    • Finished area below ground: 0

    Property

    Parking
    • Parking features: Assigned, Parking Lot
    • Details: Assigned Parking, Assigned Space #: 828 & 790
    Accessibility
    • Accessibility features: None
    Features
    • Levels: One
    • Stories: 1
    • Exterior features: Balcony
    • Has private pool: Yes
    • Pool features: Community, Private
    Details
    • Additional structures: Above Grade, Below Grade
    • Parcel number: 0294 12090308
    • Zoning: 330
    • Special conditions: Standard

    Construction

    Type & style
    • Home type: Condo
    • Architectural style: Colonial
    • Property subtype: Condominium
    • Attached to another structure: Yes
    Materials
    • Combination, Brick
    Condition
    • New construction: No
    • Year built: 1997

    Utilities & green energy

    • Sewer: Public Sewer
    • Water: Public

    Community & neighborhood

    Location
    • Region: Mc Lean
    • Subdivision: Gates Of Mclean

    HOA & financial

    HOA
    • Has HOA: No
    • Amenities included: Basketball Court, Bike Trail, Community Center, Gated, Jogging Path, Party Room, Pool, Recreation Facilities, Security, Tot Lots/Playground, Clubhouse, Common Grounds, Elevator(s), Fitness Center, Storage, Meeting Room, Picnic Area, Reserved/Assigned Parking, Sauna
    • Services included: Management, Pool(s), Recreation Facility, Common Area Maintenance, Insurance, Maintenance Grounds, Road Maintenance, Sauna, Snow Removal, Trash, Water
    • Association name: Gates Of Mclean
    Other fees
    • Condo and coop fee: $744 monthly

    Other

    Other facts
    • Listing agreement: Exclusive Right To Sell
    • Ownership: Condominium

    Price history

    DateEventPrice
    4/29/2026Sold$555,000-2.6%$436/sqft
    Source: Bright MLS #VAFX2241966 Report a problem
    3/23/2026Contingent$570,000$448/sqft
    Source: Bright MLS #VAFX2241966 Report a problem
    2/19/2026Price change$570,000-4.8%$448/sqft
    Source: Bright MLS #VAFX2241966 Report a problem
    5/26/2025Listed for sale$599,000+67.8%$471/sqft
    Source: Bright MLS #VAFX2241966 Report a problem
    2/15/2020Listing removed$2,699$2/sqft
    Source: TurboTenant Report a problem
    2/10/2020Listed for rent$2,699+20%$2/sqft
    Source: TurboTenant Report a problem
    9/22/2012Listing removed$2,250$2/sqft
    Source: Long & Foster Real Estate #FX7927412 Report a problem
    9/15/2012Listed for rent$2,250$2/sqft
    Source: Long & Foster Real Estate #FX7927412 Report a problem
    9/25/2003Sold$356,900$281/sqft
    Source: Public Record Report a problem

    Public tax history

    YearProperty taxesTax assessment
    2025$6,331 +0.8%$524,940 +1%
    2024$6,281 +11.8%$519,740 +9%
    2023$5,619 +1.7%$476,830 +3%
    2022$5,525 $462,940
    2021-- $462,940 +2%
    2020$5,598 +3.1%$453,860 +3.1%
    2019$5,431 +8.9%$440,290 +8.9%
    2018$4,986 +10%$404,200 +8%
    2017$4,532 -7.7%$374,260 -7.9%
    2016$4,910 +3.6%$406,280
    2015$4,737 +7.2%$406,280 +6.1%
    2014$4,417 $382,920 +8.1%
    2013-- $354,260 +6%
    2012-- $334,230
    2011-- $334,230 +6.5%
    2010-- $313,830 -7%
    2009-- $337,450 -14%
    2008-- $392,380 +1%
    2007-- $388,400

    Find assessor info on the county website

    Neighborhood: 22102

    Nearby schools

    GreatSchools rating
    Schools provided by the listing agent
    • Elementary: Westgate
    • Middle: Kilmer
    • High: Marshall
    • District: Fairfax County Public Schools

    Source: Bright MLS. This data may not be complete. We recommend contacting the local school district to confirm school assignments for this home.

    Get a cash offer in 3 minutes
    Find out how much your home could sell for in as little as 3 minutes with a no-obligation cash offer.
    Estimated market value
    $558,500
    Get a cash offer in 3 minutes
    Find out how much your home could sell for in as little as 3 minutes with a no-obligation cash offer.
    Estimated market value
    $558,500