Skip main navigation
Sold for $510,000
  • $510,000

    1530 Spring Gate Dr Unit 9423, Mc Lean, VA 22102

    2beds
    1,149sqft
    Condominium
    Built in 1997
    -- sqft lot
    $518,600 Zestimate®
    $444/sqft
    $2,751 Estimated rent

    Home value

    $518,600

    $487,000 - $555,000

    $2,751/mo

    Zestimate® history
    Loading
    Loading...

    Owner options

    List your home for rent

    $2,751/mo

    Rent Zestimate®

    Find your next renter with Zillow Rental Manager. Plus, with online applications, you can quickly screen prospective tenants – for free.

    Learn more

    $2,751/mo

    Rent Zestimate®

    Refinance and save

    $3,133/mo

    Est. payment

    Refinancing to a lower rate could help reduce your monthly payments and save thousands over the life of the loan.

    See today's rates

    $3,133/mo

    Est. payment

    Explore your selling options

    Work with a Zillow partner agent

    Leverage their expertise and Zillow's premium Showcase listings to get your home seen by more buyers.

    Get started

    List with your own agent

    Get your home in front of millions of buyers by listing it on Zillow.

    Learn how to do it

    Sell it yourself

    Take full control of how buyers see your home on Zillow by listing For Sale by Owner (FSBO).

    List your home

    What's special

    New stylish lightingCorner locationBrand new carpetOpen plan living spaceNew lvp flooringGranite countersCeiling fans
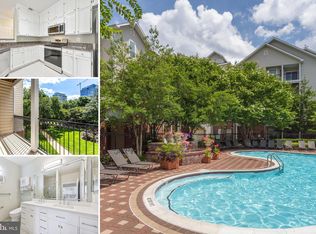
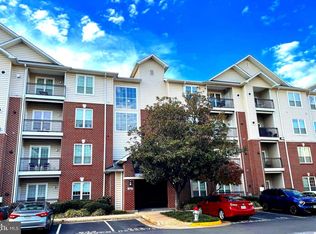
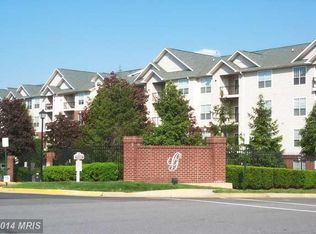
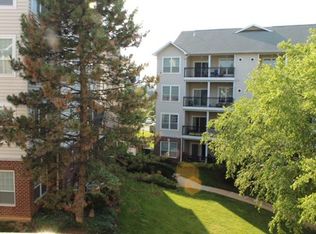
    Top floor (penthouse) corner location, beautifully updated, and convenient in so many ways… you’ll love this Gates of McLean condo! The unit has 2 bedrooms, 2 baths, and open plan living space with natural light pouring in from both sides. There’s a sizeable deck, which, facing the interior of the community, is quiet, buffered from the hustle and bustle of the Tysons area. The Living Room features a gas fireplace, hardwoods, new stylish lighting, and sliders to balcony. The dining room occupies the corner of the unit, drenched in light from large windows with new blinds. The main area hardwoods transition to new luxury vinyl plank (LVP) in the kitchen that features a new microwave, granite counters, and newly re-faced white cabinets. Both large bedrooms – situated on opposite sides of the unit for privacy - have walk-in closets, ceiling fans and brand new carpet. The primary bedroom, with a bay window, has an en-suite bath and the second full bath is situated in the hall, just outside the second bedroom. Both bathrooms have new, LVP flooring and new lighting. The laundry room is across the hall from the second bedroom, with the same new LVP flooring as the baths. Updates include HVAC (2024), Hot Water Heater ( 2023), Refrigerator ( 2022), Range ( 2020). This unit comes 1 assigned/reserved parking space and two parking passes. The community boasts resort-style amenities including pool, sauna, basketball court, fitness center, picnic/BBQ areas, theatre room, and clubhouse lounge. The grounds are impeccably landscaped and maintained, and there’s a community portal to message other residents. The condo fee includes all amenities plus common area maintenance, exterior building maintenance (power washing in process, including the siding around your deck!), management, reserve funds, parking, road maintenance, snow removal, trash and water. If you have an electric vehicle, there’s an EV charging area with discounted fees for residents. Pets are allowed with fees based on size. The community is two blocks to the McLean Station Metro or bus stop and one block from Wegmans. It’s walkable to some terrific restaurants as well as the Capital One Hall, a wonderful new performance theatre! All the shopping and conveniences of Tysons Corner are minutes away. And when it’s time to commute by car or get out of town, there’s super easy access to I-495, I-66, Route 123, Route 7, and the Dulles Toll Road.

    Zillow last checked:

    Listing updated:

    Listed by:

    Sarah Bobbin 571-225-8716,

    Corcoran McEnearney

    Bought with:

    Danny Lee, 0225208430

    Samson Properties

    Source: Bright MLS,MLS#: VAFX2238436MLS Logo

    Facts & features

    Interior

    Bedrooms & bathrooms
    • Bedrooms: 2
    • Bathrooms: 2
    • Full bathrooms: 2
    • Main level bathrooms: 2
    • Main level bedrooms: 2
    Primary bedroom
    • Features: Flooring - Carpet
    • Level: Main
    • Area: 143 Square Feet
    • Dimensions: 13 x 11
    Bedroom 2
    • Features: Flooring - Carpet
    • Level: Main
    • Area: 143 Square Feet
    • Dimensions: 13 x 11
    Primary bathroom
    • Features: Flooring - Luxury Vinyl Plank
    • Level: Main
    Bathroom 2
    • Features: Flooring - Luxury Vinyl Plank
    • Level: Main
    Dining room
    • Features: Flooring - HardWood
    • Level: Main
    • Area: 77 Square Feet
    • Dimensions: 11 x 7
    Kitchen
    • Features: Flooring - Luxury Vinyl Plank
    • Level: Main
    • Area: 81 Square Feet
    • Dimensions: 9 x 9
    Living room
    • Features: Flooring - HardWood
    • Level: Main
    • Area: 192 Square Feet
    • Dimensions: 16 x 12
    Heating
    • Forced Air, Natural Gas
    Cooling
    • Central Air, Electric
    Appliances
    • Included: Built-In Range, Microwave, Refrigerator, Dishwasher, Gas Water Heater
    • Laundry: Washer In Unit, Dryer In Unit, In Unit
    Features
    • Bathroom - Tub Shower, Ceiling Fan(s), Combination Dining/Living, Combination Kitchen/Dining, Open Floorplan, Walk-In Closet(s)
    • Flooring: Hardwood, Carpet, Luxury Vinyl, Wood
    • Has basement: No
    • Number of fireplaces: 1
    • Fireplace features: Gas/Propane
    • Common walls with other units/homes: No One Above,1 Common Wall
    Interior area
    • Total structure area: 1,149
    • Total interior livable area: 1,149 sqft
    • Finished area above ground: 1,149
    • Finished area below ground: 0

    Property

    Parking
    • Total spaces: 1
    • Parking features: Parking Lot
    Accessibility
    • Accessibility features: Accessible Elevator Installed
    Features
    • Levels: One
    • Stories: 1
    • Pool features: Community
    Details
    • Additional structures: Above Grade, Below Grade
    • Parcel number: 0294 12090423
    • Zoning: 330
    • Special conditions: Standard

    Construction

    Type & style
    • Home type: Condo
    • Architectural style: Traditional
    • Property subtype: Condominium
    • Attached to another structure: Yes
    Materials
    • Brick, Aluminum Siding
    Condition
    • Excellent
    • New construction: No
    • Year built: 1997

    Utilities & green energy

    • Sewer: Public Sewer
    • Water: Public
    • Utilities for property: Electricity Available, Natural Gas Available, Water Available, Sewer Available, Cable Available

    Community & neighborhood

    Security
    • Security features: Security Gate
    Community
    • Community features: Pool
    Location
    • Region: Mc Lean
    • Subdivision: Gates Of Mclean

    HOA & financial

    HOA
    • Has HOA: No
    • Amenities included: Gated, Pool, Basketball Court, Fitness Center, Tot Lots/Playground, Security, Clubhouse, Baseball Field, Elevator(s), Jogging Path, Picnic Area, Reserved/Assigned Parking, Sauna
    • Services included: Common Area Maintenance, Pool(s), Reserve Funds, Custodial Services Maintenance, Maintenance Grounds, Management, Trash, Security, Road Maintenance, Snow Removal, Sewer, Water
    • Association name: The Gates Of Mclean Condominium Association
    Other fees
    • Condo and coop fee: $519 monthly

    Other

    Other facts
    • Listing agreement: Exclusive Right To Sell
    • Listing terms: Negotiable
    • Ownership: Condominium

    Price history

    DateEventPrice
    5/30/2025Sold$510,000+2%$444/sqft
    Source: Bright MLS #VAFX2238436 Report a problem
    5/10/2025Pending sale$500,000$435/sqft
    Source: Bright MLS #VAFX2238436 Report a problem
    5/6/2025Listed for sale$500,000+44.6%$435/sqft
    Source: Bright MLS #VAFX2238436 Report a problem
    3/8/2021Listing removed--
    Source: Owner Report a problem
    10/7/2015Listing removed$1,990$2/sqft
    Source: Owner Report a problem
    9/3/2015Listed for rent$1,990+7.6%$2/sqft
    Source: Owner Report a problem
    12/10/2012Listing removed$1,850+2.8%$2/sqft
    Source: Owner Report a problem
    11/29/2012Price change$1,800-2.7%$2/sqft
    Source: Owner Report a problem
    11/25/2012Listed for rent$1,850$2/sqft
    Source: Owner Report a problem
    3/2/2004Sold$345,900$301/sqft
    Source: Public Record Report a problem

    Public tax history

    YearProperty taxesTax assessment
    2025$5,797 +7.8%$480,640 +8%
    2024$5,378 +4.6%$445,040 +2%
    2023$5,142 -1.3%$436,310
    2022$5,207 $436,310 -1%
    2021-- $440,720 +8%
    2020$5,034 +9.7%$408,070 +9.7%
    2019$4,586 +1.5%$371,820 +1.5%
    2018$4,520 +3.9%$366,420 +2%
    2017$4,350 -5.3%$359,240 -5.5%
    2016$4,592 +3.6%$379,960
    2015$4,430 +9.3%$379,960 +8.1%
    2014$4,054 $351,440 +9.9%
    2013-- $319,850 +8.1%
    2012-- $295,900
    2011-- $295,900 +6.5%
    2010-- $277,840 -7%
    2009-- $298,750 -14%
    2008-- $347,380 -1.8%
    2007-- $353,740

    Find assessor info on the county website

    Neighborhood: 22102

    Nearby schools

    GreatSchools rating
    Schools provided by the listing agent
    • District: Fairfax County Public Schools

    Source: Bright MLS. This data may not be complete. We recommend contacting the local school district to confirm school assignments for this home.

    Get a cash offer in 3 minutes
    Find out how much your home could sell for in as little as 3 minutes with a no-obligation cash offer.
    Estimated market value
    $518,600
    Get a cash offer in 3 minutes
    Find out how much your home could sell for in as little as 3 minutes with a no-obligation cash offer.
    Estimated market value
    $518,600