Skip main navigation
Closed
  • $487,000

    1530 Stanwick Dr, Johns Island, SC 29455

    3beds
    1,514sqft
    Single Family Residence
    Built in 2015
    0.61 Acres Lot
    $489,500 Zestimate®
    $322/sqft
    $3,180 Estimated rent

    Home value

    $489,500

    $465,000 - $514,000

    $3,180/mo

    Zestimate® history
    Loading
    Loading...

    Owner options

    List your home for rent

    $3,180/mo

    Rent Zestimate®

    Find your next renter with Zillow Rental Manager. Plus, with online applications, you can quickly screen prospective tenants – for free.

    Learn more

    $3,180/mo

    Rent Zestimate®

    Refinance and save

    $2,745/mo

    Est. payment

    Refinancing to a lower rate could help reduce your monthly payments and save thousands over the life of the loan.

    See today's rates

    $2,745/mo

    Est. payment

    Explore your selling options

    Work with a Zillow partner agent

    Leverage their expertise and Zillow's premium Showcase listings to get your home seen by more buyers.

    Get started

    List with your own agent

    Get your home in front of millions of buyers by listing it on Zillow.

    Learn how to do it

    Sell it yourself

    Take full control of how buyers see your home on Zillow by listing For Sale by Owner (FSBO).

    List your home

    What's special

    Clean move-in-ready feelBrand new carpetLight and airyFreshly painted walls
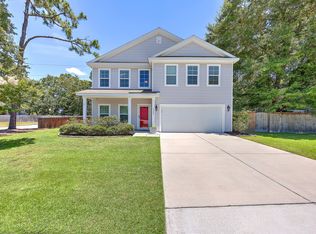
    Welcome to 1530 Stanwick Dr, where fresh updates and easy living come together. This light and airy 3 bedroom, 2 bath home sits on a spacious 0.61 acre lot in a highly sought-after neighborhood with no HOA, offering freedom and room to grow. Inside, you'll love the brand new carpet and freshly painted walls that create a clean, move-in-ready feel throughout. Step outside to an oversized backyard perfect for entertaining, weekend BBQs, or relaxing evenings under the stars. There's even plenty of space to add a pool and create your own private oasis. Whether you're hosting friends or enjoying a quiet family evening at home. Fresh updates, a huge yard, and no HOA. This one checks all the boxes.

    Zillow last checked:

    Listing updated:

    Listed by:

    SERHANT

    Bought with:

    The Boulevard Company

    The Boulevard Company

    Source: CTMLS,MLS#: 26003522MLS Logo

    Facts & features

    Interior

    Bedrooms & bathrooms
    • Bedrooms: 3
    • Bathrooms: 2
    • Full bathrooms: 2
    Rooms
    • Room types: Family Room, Family, Laundry
    Heating
    • Forced Air, Heat Pump
    Cooling
    • Central Air
    Appliances
    • Laundry: Laundry Room
    Features
    • Ceiling - Smooth, Tray Ceiling(s), Walk-In Closet(s)
    • Flooring: Carpet, Ceramic Tile, Wood
    • Windows: Thermal Windows/Doors, Window Treatments
    • Has fireplace: No
    Interior area
    • Total structure area: 1,514
    • Total interior livable area: 1,514 sqft

    Property

    Parking
    • Total spaces: 1
    • Parking features: Garage, Garage Door Opener
    • Garage spaces: 1
    Features
    • Levels: One
    • Stories: 1
    • Patio & porch: Patio
    • Fencing: Privacy,Wood
    Lot
    • Size: 0.61 Acres
    • Features: .5 - 1 Acre, High, Interior Lot
    Details
    • Parcel number: 2790700007

    Construction

    Type & style
    • Home type: SingleFamily
    • Architectural style: Ranch
    • Property subtype: Single Family Residence
    Materials
    • Vinyl Siding
    • Foundation: Slab
    • Roof: Architectural,Asphalt
    Condition
    • New construction: No
    • Year built: 2015

    Utilities & green energy

    • Sewer: Septic Tank
    • Water: Public
    • Utilities for property: Berkeley Elect Co-Op, John IS Water Co

    Community & HOA

    Community
    • Subdivision: Fenwick Hills
    Location
    • Region: Johns Island

    Financial & listing details

    • Price per square foot: $322/sqft
    • Tax assessed value: $442,200
    • Annual tax amount: $1,292
    • Date on market: 2/6/2026
    • Listing terms: Any

    Price history

    DateEventPrice
    3/11/2026Sold$487,000-2.6%$322/sqft
    Source: CTMLS #26003522 Report a problem
    2/6/2026Listed for sale$500,000+78.6%$330/sqft
    Source: CTMLS #26003522 Report a problem
    4/20/2018Sold$280,000-1.7%$185/sqft
    Source: CTMLS #18006289 Report a problem
    3/23/2018Pending sale$284,900$188/sqft
    Source: Trademark Properties, Inc #18006289 Report a problem
    3/8/2018Listed for sale$284,900+35.7%$188/sqft
    Source: Trademark Properties, Inc #18006289 Report a problem
    11/24/2015Sold$210,000+572%$139/sqft
    Source: Public Record Report a problem
    6/29/2015Sold$31,250$21/sqft
    Source: Public Record Report a problem

    Public tax history

    YearProperty taxesTax assessment
    2025$1,292 +6.5%$12,880 +15%
    2024$1,213 +3.1%$11,200
    2023$1,177 +4%$11,200
    2022$1,131 -5.2%$11,200
    2021$1,193 -2.7%$11,200
    2020$1,227 $11,200
    2019$1,227 $11,200 +33.3%
    2017$1,227 +36.8%$8,400
    2016$896 +5.4%$8,400 +366.7%
    2015$850 +127.3%$1,800
    2014$374 --
    2011$374 +100.1%--
    2010$187 -18.3%$880 -20%
    2009$229 +113.1%$1,100 +89.7%
    2008$107 $580
    Find assessor info on the county website

    Neighborhood: 29455

    Nearby schools

    GreatSchools rating
    Schools provided by the listing agent
    • Elementary: Angel Oak ES 4K-1/Johns Island ES 2-5
    • Middle: Haut Gap
    • High: St. Johns

    Source: CTMLS. This data may not be complete. We recommend contacting the local school district to confirm school assignments for this home.

    Get a cash offer in 3 minutes
    Find out how much your home could sell for in as little as 3 minutes with a no-obligation cash offer.
    Estimated market value
    $489,500
    Get a cash offer in 3 minutes
    Find out how much your home could sell for in as little as 3 minutes with a no-obligation cash offer.
    Estimated market value
    $489,500