Skip main navigation
Pending
  • $185,000

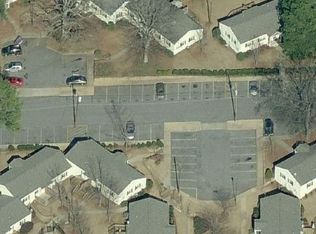
    1530 Stone Gate Ln SE, Atlanta, GA 30317

    2beds
    702sqft
    : 
    Loading
    Get pre-qualified
    Condominium, Residential
    Built in 2001
    -- sqft lot
    $181,100 Zestimate®
    $264/sqft
    $325/mo HOA

    What's special

    Tucked inside a private gated community in the heart of Kirkwood, this updated 2-bedroom terrace condo delivers the in-town lifestyle without the in-town price tag. Step inside to vaulted ceilings, hardwood floors, and an open layout that lives much larger than 702 square feet. The kitchen flows to a private back deck framed by mature landscaping and shared green space, the kind of outdoor moment most condos at this price simply don't offer. The fully renovated bathroom is the standout, featuring a modern walk-in shower that makes daily life feel like an upgrade. The second bedroom, with its glass French doors, flexes easily as a home office, guest room, or sitting area depending on how you live. Location is the real story. You're a short walk to the Trolley Line Trail, your direct on-ramp to the Atlanta Beltline, and just minutes from Pullman Yards, where concerts, food halls, and weekend events have made this corridor one of Atlanta's most-watched. Kirkwood Village, Little 5 Points, Memorial Drive's restaurant scene, and the Eastside Beltline are all in your backyard. I-20 access keeps the commute simple. The community itself adds real value with a swimming pool, open green spaces, and a fenced dog run, amenities that typically come with a much higher monthly cost. One assigned parking space included. Move-in ready, walkable, and positioned in one of Atlanta's most connected pockets. This is the rare in-town condo that checks every box.
    48 days
    |
    93
    |
    6
    |

    Zillow last checked:

    Listing updated:

    Listed by:

    Kristen Johnson,

    Compass 404-668-6621

    Source: FMLS GA,MLS#: 7774817MLS Logo

      Facts & features

      Interior

      Bedrooms & bathrooms
      • Bedrooms: 2
      • Bathrooms: 1
      • Full bathrooms: 1
      • Main level bathrooms: 1
      • Main level bedrooms: 2
      Rooms
      • Room types: Other
      Primary bedroom
      • Features: Master on Main
      • Level: Master on Main
      Bedroom
      • Features: Master on Main
      Primary bathroom
      • Features: Tub/Shower Combo
      Dining room
      • Features: Open Concept
      Kitchen
      • Features: Breakfast Bar, Eat-in Kitchen, Solid Surface Counters, View to Family Room
      Heating
      • Central
      Cooling
      • Ceiling Fan(s), Central Air
      Appliances
      • Included: Dishwasher, Electric Range, Microwave, Refrigerator
      • Laundry: In Bathroom
      Features
      • High Speed Internet
      • Flooring: Hardwood
      • Windows: None
      • Basement: None
      • Has fireplace: No
      • Fireplace features: None
      • Common walls with other units/homes: No One Above,No One Below
      Interior area
      • Total structure area: 702
      • Total interior livable area: 702 sqft
      Video & virtual tour

      Property

      Parking
      • Total spaces: 1
      • Parking features: Assigned
      Accessibility
      • Accessibility features: None
      Features
      • Levels: One
      • Stories: 1
      • Patio & porch: Deck, Patio
      • Exterior features: Private Yard
      • Pool features: None
      • Spa features: None
      • Fencing: Back Yard,Wood
      • Has view: Yes
      • View description: Neighborhood, Trees/Woods
      • Waterfront features: None
      • Body of water: None
      Lot
      • Size: 871 Square Feet
      • Features: Level, Private
      Details
      • Additional structures: None
      • Parcel number: 15 207 03 116
      • Other equipment: None
      • Horse amenities: None

      Construction

      Type & style
      • Home type: Condo
      • Architectural style: Bungalow
      • Property subtype: Condominium, Residential
      • Attached to another structure: Yes
      Materials
      • Stucco
      • Foundation: Concrete Perimeter
      • Roof: Composition,Shingle
      Condition
      • Resale
      • New construction: No
      • Year built: 2001

      Utilities & green energy

      • Electric: 110 Volts
      • Sewer: Public Sewer
      • Water: Public
      • Utilities for property: Cable Available, Electricity Available, Natural Gas Available, Phone Available, Sewer Available, Underground Utilities
      Green energy
      • Energy efficient items: None
      • Energy generation: None

      Community & HOA

      Community
      • Features: Dog Park, Homeowners Assoc, Near Beltline, Near Public Transport, Near Schools, Near Shopping, Near Trails/Greenway, Pool, Sidewalks, Street Lights
      • Security: None
      • Subdivision: Stone Gate Cottages
      HOA
      • Has HOA: Yes
      • HOA fee: $325 monthly
      Location
      • Region: Atlanta

      Financial & listing details

      • Price per square foot: $264/sqft
      • Tax assessed value: $208,900
      • Date on market: 5/21/2026
      • Cumulative days on market: 37 days
      • Ownership: Condominium
      • Electric utility on property: Yes
      • Road surface type: Paved

        Estimated market value

        $181,100

        $172,000 - $190,000

        $1,618/mo

        Price history

        DateEventPrice
        6/10/2026Pending sale$185,000$264/sqft
        Source: GAMLS #10769543 Report a problem
        5/21/2026Listed for sale$185,000+8.2%$264/sqft
        Source: FMLS GA #7774817 Report a problem
        8/16/2021Sold$171,000+12.5%$244/sqft
        Source: FMLS GA #6914793 Report a problem
        7/25/2021Pending sale$152,000$217/sqft
        Source: FMLS GA #6914793 Report a problem
        7/19/2021Contingent$152,000$217/sqft
        Source: FMLS GA #6914793 Report a problem
        7/15/2021Listed for sale$152,000+9.3%$217/sqft
        Source: FMLS GA #6914793 Report a problem
        3/6/2002Sold$139,100$198/sqft
        Source: Public Record Report a problem

        Public tax history

        YearProperty taxesTax assessment
        2025-- $83,560 +3.6%
        2024$413 +199.2%$80,640 +9.2%
        2023$138 -79.3%$73,840 +16.3%
        2022$666 $63,480 +14.8%
        2021-- $55,280 +1.8%
        2020$2,468 +2%$54,320 +0.9%
        2019$2,419 +48.3%$53,840 +45.5%
        2018$1,631 +27.6%$37,000 +10.6%
        2017$1,279 +393.5%$33,440 +28.8%
        2016$259 $25,960 +89.8%
        2014$259 $13,680
        2013-- $13,680 +38.5%
        2012-- $9,880 -14.9%
        2011-- $11,616 -73.6%
        2010$168 $44,080
        2009$168 +14.5%$44,080 -9.2%
        2008$147 $48,560

        Find assessor info on the county website

        Monthly payment

        Est. payment

        Payment breakdown

        Explore the cost of this home by adjusting the details. Changes won't be saved.
        All calculations are estimates and provided by Zillow, Inc. for informational purposes only. Actual amounts may vary.
        HOA fees may include property taxes on listings classified as Co-Ops. Contact the listing agent and/or owner for fee details.
        Mortgage interest rates are dependent on a number of factors, including credit score, down payment, and repayment length. Interest rate data provided by Zillow Group Marketplace, Inc. as of 1/1/1970 from various mortgage lenders with which we have lead or other similar arrangements; the Estimated Payment is an average of those rates.
        See how much you could borrow to make a competitive offer.

        Climate risks

        Neighborhood: Kirkwood

        Getting around

        66 / 100
        Somewhat Walkable
        35 / 100
        Some Transit
        44 / 100
        Somewhat Bikeable

        Nearby schools

        GreatSchools rating
        Schools provided by the listing agent
        • Elementary: Fred A. Toomer
        • Middle: Martin L. King Jr.
        • High: Maynard Jackson

        Source: FMLS GA. This data may not be complete. We recommend contacting the local school district to confirm school assignments for this home.

        A local agent can set up tours, give advice and negotiate with sellers.

        Browse local experts

        Similar homes

        Skip to the end of the carouselSkip to the beginning of the carousel