1530 Stone Hill Rd combines the charm of an established Mt. Juliet neighborhood with thoughtful updates, inviting living spaces and outdoors space designed for relaxing and entertaining. This Deer Park gem off of Belinda Parkway doesn't disappoint.
Inside, you’ll quickly see how much care has gone into this home. The updated kitchen shines with white cabinetry, granite countertops, stainless steel appliances, stylish backsplash and abundant storage. The floor plan has even been improved to create an adorable pantry and expanded laundry room. Updated Pergo Premium flooring, cabinetry, countertops, lighting and paint continue throughout, while the comfortable living room with electric fireplace and multiple glass doors to the deck creates an easy connection between indoor and outdoor living. Both bathrooms have also been beautifully updated, including a tiled walk-in shower in the primary bath.
But the backyard may steal the show! Step onto the expansive deck and discover your own private retreat featuring a quality hot tub with waterfall feature and touch-screen controls, outdoor shower and gazebo with built-in chandelier—perfect for morning coffee, evening dinners or unwinding at the end of the day. The fenced yard offers plenty of additional space, along with a modern storage shed. Even the storage room at the rear of the home is climate controlled!
All of this in the heart of Mt. Juliet’s Providence area, convenient to restaurants, shopping, healthcare and entertainment, plus walking distance to a dog park and Mundy Park with pickleball courts. Meticulously cared for, updated from top to bottom and packed with unexpected extras—this is one you’ll want to see in person!
Active
Price cut: $5.1K (9/18)
$419,900
1530 Stonehill Rd, Mount Juliet, TN 37122
3beds
1,440sqft
Single Family Residence, Residential
Built in 1987
0.26 Acres Lot
$-- Zestimate®
$292/sqft
$-- HOA
What's special
Electric fireplaceGazebo with built-in chandelierModern storage shedStylish backsplashStainless steel appliancesPrivate retreatInviting living spaces
- 35 days
- 585
- 62
Zillow last checked:
Listing updated:
Listed by:
Andy Lusk, SRES 615-403-2486,
WEICHERT, REALTORS - The Andrews Group 615-383-3142
Source: RealTracs MLS as distributed by MLS GRID,MLS#: 3513472
Facts & features
Interior
Bedrooms & bathrooms
- Bedrooms: 3
- Bathrooms: 2
- Full bathrooms: 2
- Main level bedrooms: 3
Bedroom 1
- Features: Full Bath
- Level: Full Bath
- Area: 210 Square Feet
- Dimensions: 15x14
Bedroom 2
- Area: 150 Square Feet
- Dimensions: 15x10
Bedroom 3
- Area: 130 Square Feet
- Dimensions: 13x10
Primary bathroom
- Features: Primary Bedroom
- Level: Primary Bedroom
Dining room
- Area: 120 Square Feet
- Dimensions: 12x10
Kitchen
- Features: Pantry
- Level: Pantry
- Area: 135 Square Feet
- Dimensions: 15x9
Living room
- Features: Great Room
- Level: Great Room
- Area: 361 Square Feet
- Dimensions: 19x19
Heating
- Central
Cooling
- Central Air
Appliances
- Included: Electric Range, Dishwasher, Dryer, Microwave, Refrigerator, Stainless Steel Appliance(s), Washer
Features
- Ceiling Fan(s), Open Floorplan, Pantry, Walk-In Closet(s)
- Flooring: Laminate, Tile
- Basement: None
Interior area
- Total structure area: 1,440
- Total interior livable area: 1,440 sqft
- Finished area above ground: 1,440
Property
Parking
- Total spaces: 3
- Parking features: Driveway
- Uncovered spaces: 3
Features
- Levels: One
- Stories: 1
- Patio & porch: Porch, Covered
Lot
- Size: 0.26 Acres
- Dimensions: 74 x 147
Details
- Parcel number: 095A D 02200 000
- Special conditions: Standard
Construction
Type & style
- Home type: SingleFamily
- Property subtype: Single Family Residence, Residential
Materials
- Vinyl Siding
- Roof: Asphalt
Condition
- New construction: No
- Year built: 1987
Utilities & green energy
- Sewer: Public Sewer
- Water: Public
- Utilities for property: Water Available
Community & HOA
Community
- Subdivision: Deer Park 4
HOA
- Has HOA: No
Location
- Region: Mount Juliet
Financial & listing details
- Price per square foot: $292/sqft
- Tax assessed value: $195,000
- Annual tax amount: $1,072
- Date on market: 8/16/2026
Estimated market value
Not available
Estimated sales range
Not available
Not available
Price history
| Date | Event | Price |
|---|---|---|
| 9/18/2026 | Price change | $419,900-1.2%$292/sqft |
Source:  RealTracs MLS as distributed by MLS GRID #3513472 Report a problem RealTracs MLS as distributed by MLS GRID #3513472 Report a problem | ||
| 8/16/2026 | Listed for sale | $425,000+367%$295/sqft |
Source: RealTracs MLS as distributed by MLS GRID #3513472 Report a problem | ||
| 8/7/2026 | Listing removed | $2,600$2/sqft |
Source: Zillow Rentals Report a problem | ||
| 7/22/2026 | Price change | $2,600-7.1%$2/sqft |
Source: Zillow Rentals Report a problem | ||
| 7/7/2026 | Listed for rent | $2,800$2/sqft |
Source: Zillow Rentals Report a problem | ||
| 2/14/2002 | Sold | $91,000$63/sqft |
Source: Public Record Report a problem | ||
Public tax history
| Year | Property taxes | Tax assessment |
|---|---|---|
| 2025 | $1,072 +8.9% | $48,750 |
| 2024 | $984 | $48,750 |
| 2023 | $984 | $48,750 |
| 2022 | $984 | $48,750 |
| 2021 | -- | $48,750 +41.8% |
| 2020 | $923 +6.6% | $34,375 |
| 2019 | $866 -6.2% | $34,375 |
| 2018 | $923 +0% | $34,375 |
| 2017 | $923 -14.1% | $34,375 |
| 2016 | $1,075 +12.8% | $34,375 |
| 2015 | $952 +14.3% | $34,375 +14.3% |
| 2014 | $833 | $30,082 |
| 2013 | $833 +0% | $30,082 |
| 2012 | $833 +2.6% | $30,082 |
| 2011 | $812 | $30,082 |
| 2010 | -- | $30,082 -4.1% |
| 2009 | $763 | $31,384 |
| 2008 | $763 +6.6% | $31,384 +8.7% |
| 2007 | $716 | $28,867 |
| 2006 | $716 | $28,867 |
| 2005 | $716 -16.5% | $28,867 |
| 2003 | $857 +13.4% | $28,867 +13.4% |
| 2002 | $756 | $25,455 |
| 2001 | -- | $25,455 -75% |
| 2000 | -- | $101,818 |
Find assessor info on the county website
Monthly payment
Est. payment
Payment breakdown
Explore the cost of this home by adjusting the details. Changes won't be saved.Climate risks
Neighborhood: 37122
Nearby schools
Schools provided by the listing agent
- Elementary: Rutland Elementary
- Middle: Gladeville Middle School
- High: Wilson Central High School
Source: RealTracs MLS as distributed by MLS GRID. This data may not be complete. We recommend contacting the local school district to confirm school assignments for this home.
Similar homes

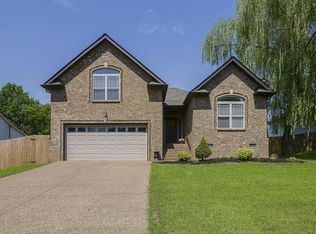
- $425,0002 bd2 ba1.3k sqft117 Old Towne Dr, Mount Juliet, TN 37122For Sale
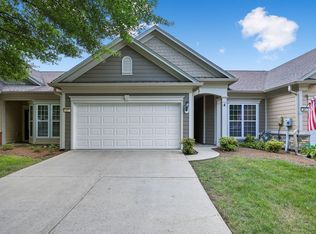
 MLS ID #3513107, Andy Lusk, SRES. RealTracs MLS as distributed by MLS GRID
 - $424,9003 bd3 ba1.5k sqft3169 Aidan Ln, Mount Juliet, TN 37122For Sale
 MLS ID #3531275, John Farr. RealTracs MLS as distributed by MLS GRID
 - $449,9003 bd2 ba1.5k sqft1006 Bradford Park Rd, Mount Juliet, TN 37122For Sale
 MLS ID #3244578, Christopher Phillips. RealTracs MLS as distributed by MLS GRID
 - $505,9903 bd2 ba1.6k sqft421 Butler Rd, Mount Juliet, TN 37122For Sale
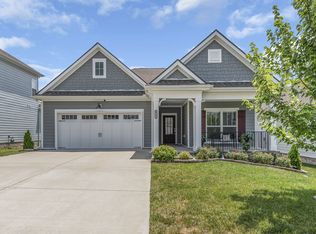 MLS ID #3501201, Kitt Pupel. RealTracs MLS as distributed by MLS GRID
 - $419,0004 bd3 ba1.9k sqft622 Oakwood Ter, Mount Juliet, TN 37122For SaleMLS ID #3264321, Tammy Porter. RealTracs MLS as distributed by MLS GRID
- $424,9903 bd2 ba1.4k sqft137 Luna Ln, Hendersonville, TN 37075For SaleMLS ID #3547726, Brooke Faulkner. RealTracs MLS as distributed by MLS GRID
- $439,9993 bd3 ba2.1k sqft310 Buckner Cir, Mount Juliet, TN 37122For SaleMLS ID #3513672, Sharon Parsons. RealTracs MLS as distributed by MLS GRID
- $414,9003 bd3 ba1.8k sqft3205 Glentree Ct, Hermitage, TN 37076For SaleMLS ID #3305524, Ben Wilson. RealTracs MLS as distributed by MLS GRID
- $424,9003 bd2 ba1.5k sqft3731 Valley Ridge Dr, Nashville, TN 37211For SaleMLS ID #3545880, Lacee Fitch. RealTracs MLS as distributed by MLS GRID
- $440,0003 bd2 ba2k sqft506 Fallacy Ct, Murfreesboro, TN 37129For SaleMLS ID #3529546, Angie Warren. RealTracs MLS as distributed by MLS GRID
- $449,9003 bd3 ba2k sqft3000 Darrington Way, Old Hickory, TN 37138For SaleMLS ID #3312119, Mia Parker. RealTracs MLS as distributed by MLS GRID
- $390,0003 bd1 ba1.6k sqft318 Jacksonian Dr, Hermitage, TN 37076For SaleMLS ID #3320541, Ben Wilson. RealTracs MLS as distributed by MLS GRID
- $415,0003 bd2 ba1.9k sqft3320 Milbridge Dr, Antioch, TN 37013For SaleMLS ID #3510672, Alex Mindaga. RealTracs MLS as distributed by MLS GRID
- $410,0004 bd3 ba1.9k sqft661 Smoky Mountains Dr, Gallatin, TN 37066For SaleMLS ID #3545439, Caleb Schmittou. RealTracs MLS as distributed by MLS GRID
- $429,0003 bd3 ba2k sqft3204 Chaucer Ln, Gallatin, TN 37066For SaleMLS ID #3594099, Tammy Johnson. RealTracs MLS as distributed by MLS GRID
- $445,0004 bd2 ba1.8k sqft303 Weldon Dr, Hermitage, TN 37076For SaleMLS ID #3528865, Jason Crosslin. RealTracs MLS as distributed by MLS GRID
- $384,9003 bd2 ba1.5k sqft1001 Brookside Woods Blvd, Hermitage, TN 37076For SaleMLS ID #3230487, Josh Anderson. RealTracs MLS as distributed by MLS GRID
- $433,4003 bd2 ba1.8k sqft130 Devonshire Trl, Hendersonville, TN 37075For SaleMLS ID #3311539, Cindy Sabaski. RealTracs MLS as distributed by MLS GRID
- $400,0003 bd3 ba1.8k sqft1804 Brookmeadow Ln, Hermitage, TN 37076For SaleMLS ID #3306568, Missy Davidson. RealTracs MLS as distributed by MLS GRID
- $415,0003 bd3 ba1.8k sqft1125 Dawnwood Dr, Old Hickory, TN 37138For SaleMLS ID #3302536, Zach Raymond. RealTracs MLS as distributed by MLS GRID
