Unlock your "Life Upgrade" with rates as low as 3.875% PLUS a refrigerator, washer & dryer now through September 30th! Ask a Sales Specialist for details. This new home located in beautiful Middleton, Idaho has all the comforts you need & more! The Violet 1893 is thoughtfully crafted to elevate everyday living with an open concept kitchen, dining, and living area positioned at the rear of the home for a peaceful and inviting atmosphere. The kitchen island offers a perfect vantage point to enjoy views of the back patio while preparing meals or hosting with ease. A main level bedroom adds valuable flexibility for an office or guest use. Upstairs, three additional bedrooms surround a bright and spacious loft that enhances the home’s versatility. The primary suite serves as a private retreat with an elegant en suite bath and a generous closet. A centrally located laundry room and linen storage bring convenience to the upper level, reducing unnecessary trips downstairs. With its refined layout and comfortable flow, the Violet 1893 provides a harmonious blend of style, function, and modern ease. Potential RV parking available. Photos are of the actual home!
Sold
Price Unknown
1530 Sunday River St, Middleton, ID 83644
4beds
3baths
1,893sqft
Single Family Residence
Built in 2026
8,276 Square Feet Lot
$409,000 Zestimate®
$--/sqft
$2,563 Estimated rent
Home value
$409,000
$380,000 - $446,000
$2,563/mo
Zestimate® history
Owner options
List your home for rent
$2,563/mo
Rent Zestimate®
Find your next renter with Zillow Rental Manager. Plus, with online applications, you can quickly screen prospective tenants – for free.
$2,563/mo
Rent Zestimate®
Refinance and save
$487/mo
Est. payment
Refinancing to a lower rate could help reduce your monthly payments and save thousands over the life of the loan.
$487/mo
Est. payment
Explore your selling options
Work with a Zillow partner agent
Leverage their expertise and Zillow's premium Showcase listings to get your home seen by more buyers.
Get startedList with your own agent
Get your home in front of millions of buyers by listing it on Zillow.
Learn how to do itSell it yourself
Take full control of how buyers see your home on Zillow by listing For Sale by Owner (FSBO).
List your homeWhat's special
Zillow last checked:
Listing updated:
Listed by:
Megan Luther Main:208-314-2943,
CBH Sales & Marketing Inc,
Teschia Tucakovic 208-314-2863,
CBH Sales & Marketing Inc
Bought with:
Enoch Worth
exp Realty, LLC
Source: IMLS,MLS#: 98994546
Facts & features
Interior
Bedrooms & bathrooms
- Bedrooms: 4
- Bathrooms: 3
- Main level bedrooms: 1
Primary bedroom
- Level: Upper
- Area: 210
- Dimensions: 14 x 15
Bedroom 2
- Level: Upper
- Area: 110
- Dimensions: 10 x 11
Bedroom 3
- Level: Upper
- Area: 110
- Dimensions: 10 x 11
Bedroom 4
- Level: Main
- Area: 99
- Dimensions: 9 x 11
Kitchen
- Level: Main
- Area: 144
- Dimensions: 12 x 12
Living room
- Level: Main
- Area: 240
- Dimensions: 16 x 15
Heating
- Forced Air, Natural Gas
Cooling
- Central Air
Appliances
- Included: Gas Water Heater, Dishwasher, Disposal, Oven/Range Freestanding
Features
- Bath-Master, Family Room, Rec/Bonus, Breakfast Bar, Pantry, Number of Baths Upper Level: 2, Bonus Room Size: 12x12, Bonus Room Level: Upper
- Flooring: Carpet, Engineered Vinyl Plank
- Has basement: No
- Has fireplace: No
Interior area
- Total structure area: 1,893
- Total interior livable area: 1,893 sqft
- Finished area above ground: 1,893
- Finished area below ground: 0
Property
Parking
- Total spaces: 3
- Parking features: Attached
- Attached garage spaces: 3
Features
- Levels: Two
- Fencing: Partial
Lot
- Size: 8,276 Square Feet
- Features: Standard Lot 6000-9999 SF, Irrigation Available, Sidewalks, Auto Sprinkler System, Partial Sprinkler System, Pressurized Irrigation Sprinkler System
Details
- Parcel number: 33868501 0
Construction
Type & style
- Home type: SingleFamily
- Property subtype: Single Family Residence
Materials
- Frame, Vinyl Siding
- Roof: Composition
Condition
- New Construction
- New construction: Yes
- Year built: 2026
Details
- Builder name: CBH Homes
Utilities & green energy
- Water: Public
- Utilities for property: Sewer Connected
Community & HOA
Community
- Subdivision: Kestrel Estates
HOA
- Has HOA: Yes
- HOA fee: $487 annually
Location
- Region: Middleton
Financial & listing details
- Tax assessed value: $123,400
- Annual tax amount: $760
- Date on market: 7/20/2026
- Listing terms: Cash,Conventional,FHA,USDA Loan,VA Loan
- Ownership: Fee Simple
Price history
Price history is unavailable.
Public tax history
| Year | Property taxes | Tax assessment |
|---|---|---|
| 2025 | $760 | $123,400 |
Find assessor info on the county website
Neighborhood: 83644
Nearby homes
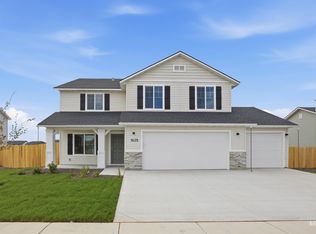
- $509,9955 bd3 ba2.7k sqft1625 Sunday River St, Middleton, ID 83644New Construction
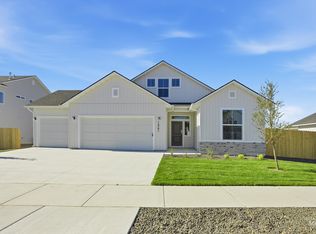
- $439,9953 bd2 ba1.8k sqft1541 Sunday River St, Middleton, ID 83644New Construction
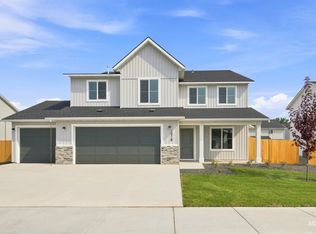
- $510,9955 bd3 ba2.7k sqft1518 Sunday River St, Middleton, ID 83644New Construction
- $--3 bd2 ba1.5k sqft1523 Sunday River St, Middleton, ID 83644Sold

- $--4 bd2 ba1.8k sqft1552 Sunday River St, Middleton, ID 83644Sold
- $--3 bd2 ba1.6k sqft1497 Sunday River St, Middleton, ID 83644Sold
- $479,9954 bd3 ba2.3k sqft1486 Sunday River St, Middleton, ID 83644New Construction
- $415,9953 bd2 ba1.5k sqft1598 Sunday River St, Middleton, ID 83644New Construction
Nearby schools
GreatSchools rating
- 8/10Middleton Mill Creek Elementary SchoolGrades: PK-5Distance: 0.6 mi
- NAMiddleton Middle SchoolGrades: 6-8Distance: 1.7 mi
- 8/10Middleton High SchoolGrades: 9-12Distance: 2.4 mi
Schools provided by the listing agent
- Elementary: Mill Creek
- Middle: Middleton Jr
- High: Middleton
- District: Middleton School District #134
Source: IMLS. This data may not be complete. We recommend contacting the local school district to confirm school assignments for this home.
Get a cash offer in 3 minutes
Find out how much your home could sell for in as little as 3 minutes with a no-obligation cash offer.
Estimated market value
$409,000
Get a cash offer in 3 minutes
Find out how much your home could sell for in as little as 3 minutes with a no-obligation cash offer.
Estimated market value
$409,000
- Idaho
- Canyon County
- Middleton
- 83644
- 1530 Sunday River St
