Welcome to this spacious, beautifully updated home in a wonderful private setting just minutes from I-376! Over four acres of level acreage has plenty of cleared space surrounded by woods. The Cape Cod-style home is much larger than it looks, with 5 bedrooms, 3.5 bathrooms, a flexible floorplan, and lots of living space for everyone! First floor primary suite has a gorgeous updated ensuite bath and bonus space for an office, dressing room, or sitting area. The stunning updated kitchen is open to the dining area and ideal for entertaining. When entering from the garage, there is a convenient mudroom and powder room. Upstairs you'll find three more bedrooms, an office, and huge 5th bedroom, playroom, or family room! Numerous recent updates include new well pump, water filtration system, fully waterproofed basement with transferable warranty, blown insulation, new heat pump, and new A/C! Move right in and enjoy the good life!
Sold for $430,000
$430,000
1530 Sunny Ave, New Castle, PA 16101
5beds
2,930sqft
Single Family Residence
Built in 1980
4.1 Acres Lot
$443,200 Zestimate®
$147/sqft
$2,936 Estimated rent
Home value
$443,200
Estimated sales range
Not available
$2,936/mo
Zestimate® history
Owner options
List your home for rent
$2,936/mo
Rent Zestimate®
Find your next renter with Zillow Rental Manager. Plus, with online applications, you can quickly screen prospective tenants – for free.
$2,936/mo
Rent Zestimate®
Refinance and save
$2,830/mo
Est. payment
Refinancing to a lower rate could help reduce your monthly payments and save thousands over the life of the loan.
$2,830/mo
Est. payment
Explore your selling options
Work with a Zillow partner agent
Leverage their expertise and Zillow's premium Showcase listings to get your home seen by more buyers.
Get startedList with your own agent
Get your home in front of millions of buyers by listing it on Zillow.
Learn how to do itSell it yourself
Take full control of how buyers see your home on Zillow by listing For Sale by Owner (FSBO).
List your homeWhat's special
Zillow last checked:
Listing updated:
Listed by:
Sara Minshull 724-747-2751,
REDFIN CORPORATION
Bought with:
Susan Venasco
KELLER WILLIAMS STEEL CITY
Source: WPMLS,MLS#: 1712802 Originating MLS: West Penn Multi-List
Originating MLS: West Penn Multi-ListFacts & features
Interior
Bedrooms & bathrooms
- Bedrooms: 5
- Bathrooms: 4
- Full bathrooms: 3
- 1/2 bathrooms: 1
Primary bedroom
- Level: Main
- Dimensions: 19x14
Bedroom 2
- Level: Upper
- Dimensions: 14x11
Bedroom 3
- Level: Upper
- Dimensions: 14x11
Bedroom 4
- Level: Upper
- Dimensions: 14x10
Bedroom 5
- Level: Upper
- Dimensions: 15x15
Bonus room
- Level: Main
- Dimensions: 16x12
Bonus room
- Level: Upper
- Dimensions: 12x12
Bonus room
- Level: Basement
- Dimensions: 38x13
Den
- Level: Upper
- Dimensions: 20x12
Dining room
- Level: Main
- Dimensions: 16x12
Game room
- Level: Basement
- Dimensions: 17x15
Kitchen
- Level: Main
- Dimensions: 15x11
Laundry
- Level: Basement
- Dimensions: 12x11
Living room
- Level: Main
- Dimensions: 28x15
Heating
- Electric, Forced Air
Cooling
- Central Air
Appliances
- Included: Some Electric Appliances, Convection Oven, Dryer, Dishwasher, Disposal, Microwave, Refrigerator, Stove, Washer
Features
- Flooring: Other, Tile, Vinyl
- Windows: Multi Pane, Screens, Storm Window(s)
- Basement: Finished,Interior Entry
- Number of fireplaces: 1
- Fireplace features: Wood Burning
Interior area
- Total structure area: 2,930
- Total interior livable area: 2,930 sqft
Property
Parking
- Total spaces: 2
- Parking features: Attached, Garage, Garage Door Opener
- Has attached garage: Yes
Features
- Levels: Two
- Stories: 2
- Pool features: None
Lot
- Size: 4.1 Acres
- Dimensions: 4.10
Details
- Parcel number: 34054100
Construction
Type & style
- Home type: SingleFamily
- Architectural style: Cape Cod,Two Story
- Property subtype: Single Family Residence
Materials
- Brick
- Roof: Asphalt
Condition
- Resale
- Year built: 1980
Utilities & green energy
- Sewer: Septic Tank
- Water: Well
Community & HOA
Community
- Security: Security System
Location
- Region: New Castle
Financial & listing details
- Price per square foot: $147/sqft
- Tax assessed value: $183,100
- Annual tax amount: $5,484
- Date on market: 7/23/2025
Price history
| Date | Event | Price |
|---|---|---|
| 2/27/2026 | Pending sale | $439,900+2.3%$150/sqft |
Source:  WPMLS #1712802 Report a problem WPMLS #1712802 Report a problem | ||
| 2/26/2026 | Sold | $430,000-2.3%$147/sqft |
Source: WPMLS #1712802 Report a problem | ||
| 11/14/2025 | Contingent | $439,900$150/sqft |
Source: WPMLS #1712802 Report a problem | ||
| 8/25/2025 | Price change | $439,900-2.2%$150/sqft |
Source: WPMLS #1712802 Report a problem | ||
| 7/23/2025 | Listed for sale | $450,000+4.7%$154/sqft |
Source: WPMLS #1712802 Report a problem | ||
| 11/10/2021 | Sold | $430,000+3.6%$147/sqft |
Source: WPMLS #1524692 Report a problem | ||
| 10/11/2021 | Contingent | $415,000$142/sqft |
Source: WPMLS #1524692 Report a problem | ||
| 10/5/2021 | Listed for sale | $415,000+361.1%$142/sqft |
Source: WPMLS #1524692 Report a problem | ||
| 7/23/2020 | Sold | $90,000-9.9%$31/sqft |
Source: WPMLS #1449336 Report a problem | ||
| 6/8/2020 | Pending sale | $99,900$34/sqft |
Source: KELLER WILLIAMS REALTY #1449336 Report a problem | ||
| 6/4/2020 | Listed for sale | $99,900+112.4%$34/sqft |
Source: KELLER WILLIAMS REALTY #1449336 Report a problem | ||
| 12/12/2019 | Sold | $47,041$16/sqft |
Source: Public Record Report a problem | ||
Public tax history
| Year | Property taxes | Tax assessment |
|---|---|---|
| 2024 | $5,705 +4% | $183,100 |
| 2023 | $5,484 +4.2% | $183,100 -4% |
| 2022 | $5,260 +231.8% | $190,800 |
| 2021 | $1,585 -68.4% | $190,800 |
| 2020 | $5,022 | $190,800 |
| 2019 | $5,022 | $190,800 |
| 2018 | $5,022 +184.1% | $190,800 |
| 2017 | $1,767 | $190,800 |
| 2016 | $1,767 | $190,800 |
| 2015 | $1,767 | $190,800 |
| 2014 | $1,767 | $190,800 |
| 2013 | $1,767 | $190,800 |
| 2012 | $1,767 | $190,800 |
| 2011 | -- | $190,800 |
| 2010 | -- | $190,800 |
| 2007 | -- | $190,800 |
Find assessor info on the county website
Neighborhood: Oakland
Nearby homes
- $402,5004 bd4 ba3.2k sqft1007 W Pearl St, New Castle, PA 16101Off Market
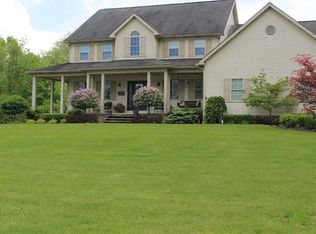
- $6,700-- bd-- ba-- sqft1545 Sunny Ave, New Castle, PA 16101Off Market
- $362,7004 bd2 ba3.5k sqft1005 W Pearl St, New Castle, PA 16101Off Market
- $394,2004 bd2 ba2.4k sqft1521 Sunny Ave, New Castle, PA 16101Off Market
- $156,8002 bd1 ba1.1k sqft1533 Sunny Ave, New Castle, PA 16101Off Market
- $126,1003 bd1 ba1.8k sqft1545 Sunny Ave, New Castle, PA 16101Off Market
- $315,7003 bd2 ba2.2k sqft104 Croach Blvd, New Castle, PA 16101Off Market
- $18,300-- bd-- ba-- sqft1703 Grove Ave, New Castle, PA 16101Off Market
Nearby schools
GreatSchools rating
- 6/10Union Memorial El SchoolGrades: PK-5Distance: 0.7 mi
- 5/10Union Area Middle SchoolGrades: 6-8Distance: 0.9 mi
- 7/10Union Area High SchoolGrades: 9-12Distance: 0.9 mi
Schools provided by the listing agent
- District: Union Area LAW
Source: WPMLS. This data may not be complete. We recommend contacting the local school district to confirm school assignments for this home.


Get pre-qualified for a loan
At Zillow Home Loans, we can pre-qualify you in as little as 5 minutes with no impact to your credit score.An equal housing lender. NMLS #10287.
- Pennsylvania
- Lawrence County
- New Castle
- 16101
- Oakland
- 1530 Sunny Ave
Nearby cities
Nearby neighborhoods
Nearby zip codes
Other New Castle Topics
