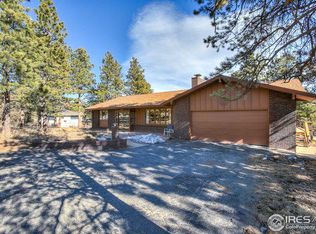
Transferable Short Term Rental License in Estes Park CO with Longs Peak Views. Attractive 4 Bedroom/3 Bath Ranch Style home with wrap around deck, walk-out basement, is anchored by a center moss rock fireplace up and down. Uniquely designed for luxury mountain living - you are surrounded by nature with the expansive floor-to-ceiling windows on each level. Remote controlled Hunter-Douglas shades give you control of privacy. Lower level are remote/app controlled programmable top down, bottom up cellular shades for light, temperature, and privacy control. Enjoy the mountain views, ponderosa pines, birds and elk from all spaces inside the home or out. This home has 2 Kitchens! Accessory full kitchen on lower level allows for flexible guest management. Walk around main level deck offers several seating areas with a motorized retractable awning and a large covered entertainment area with outdoor TV and side glass walls to preserve views while blocking cool mountain evening breezes. The lower level third car garage was converted into a workshop/workout room. Oversized, heated 2-Car garage with new insulated doors. Circle drive with accessible entranceway on each level offers ease any time of year. This is a gem just minutes from Rocky Mountain National Park where people want to vacation! Convenient to town and the Lake for fishing and shopping. Please watch our video for more area footage and virtual tour.
Sold for $1,000,000
$1,000,000
1530 Sunny Mead Ln, Estes Park, CO 80517
4beds
3,785sqft
Single Family Residence
Built in 1974
0.64 Acres Lot
$1,073,000 Zestimate®
$264/sqft
$3,649 Estimated rent
Home value
$1,073,000
$1.01M - $1.15M
$3,649/mo
Zestimate® history
Owner options
List your home for rent
$3,649/mo
Rent Zestimate®
Find your next renter with Zillow Rental Manager. Plus, with online applications, you can quickly screen prospective tenants – for free.
$3,649/mo
Rent Zestimate®
Refinance and save
$5,897/mo
Est. payment
Refinancing to a lower rate could help reduce your monthly payments and save thousands over the life of the loan.
$5,897/mo
Est. payment
Explore your selling options
Work with a Zillow partner agent
Leverage their expertise and Zillow's premium Showcase listings to get your home seen by more buyers.
Get startedList with your own agent
Get your home in front of millions of buyers by listing it on Zillow.
Learn how to do itSell it yourself
Take full control of how buyers see your home on Zillow by listing For Sale by Owner (FSBO).
List your homeWhat's special
Zillow last checked:
Listing updated:
Listed by:
Gerald D Mayo 970-586-3838,
Estes Park Team Realty
Bought with:
Alissa Anderson, 100042780
New Roots Real Estate
Source: IRES as distributed by MLS GRID,MLS#: 998254
Facts & features
Interior
Bedrooms & bathrooms
- Bedrooms: 4
- Bathrooms: 3
- Full bathrooms: 3
- Main level bathrooms: 2
Primary bedroom
- Description: Carpet
- Features: Full Primary Bath, 5 Piece Primary Bath
- Level: Main
- Area: 345 Square Feet
- Dimensions: 23 x 15
Bedroom 2
- Description: Carpet
- Level: Main
- Area: 253 Square Feet
- Dimensions: 23 x 11
Bedroom 3
- Description: Carpet
- Level: Main
- Area: 110 Square Feet
- Dimensions: 11 x 10
Bedroom 4
- Description: Carpet
- Level: Lower
- Area: 132 Square Feet
- Dimensions: 11 x 12
Dining room
- Description: Wood
- Level: Main
Family room
- Description: Carpet
- Level: Lower
Kitchen
- Description: Tile
- Level: Main
- Area: 270 Square Feet
- Dimensions: 15 x 18
Laundry
- Description: Vinyl
- Level: Lower
Living room
- Description: Carpet
- Level: Main
- Area: 500 Square Feet
- Dimensions: 25 x 20
Study
- Description: Carpet
- Level: Lower
Heating
- Hot Water, Baseboard, Wood Stove, Radiant
Cooling
- Ceiling Fan(s)
Appliances
- Included: Electric Range, Self Cleaning Oven, Oven, Dishwasher, Refrigerator, Washer, Dryer, Microwave, Water Purifier Owned, Disposal
- Laundry: Washer/Dryer Hookup
Features
- Cathedral Ceiling(s), Open Floorplan, Workshop, Pantry, Natural Woodwork, Walk-In Closet(s), Beamed Ceilings
- Windows: Window Coverings, Wood Frames
- Basement: Full,Partially Finished
- Has fireplace: Yes
- Fireplace features: Two or More, Gas, Gas Log, Electric, Living Room, Family Room, Bedroom, Masonry
Interior area
- Total structure area: 3,785
- Total interior livable area: 3,785 sqft
- Finished area above ground: 3,785
Property
Parking
- Total spaces: 2
- Parking features: Garage Door Opener
- Attached garage spaces: 2
- Details: Attached
Accessibility
- Accessibility features: Accessible Approach with Ramp, Level Lot, Level Drive, Main Floor Bath, Accessible Bedroom, Stall Shower
Features
- Levels: One,Raised Ranch
- Stories: 1
- Patio & porch: Patio, Deck
- Has view: Yes
- View description: Mountain(s)
Lot
- Size: 0.64 Acres
- Features: Evergreen Trees, Deciduous Trees, Native Plants, Level, Rock Outcropping, City Limits, Paved, Fire Hydrant within 500 Feet
Details
- Parcel number: R0545392
- Zoning: R
- Special conditions: Private Owner
Construction
Type & style
- Home type: SingleFamily
- Architectural style: Contemporary
- Property subtype: Single Family Residence
Materials
- Frame, Stone, Wood Siding, Moss Rock
- Roof: Composition
Condition
- New construction: No
- Year built: 1974
Details
- Builder name: Orville Kendall
Utilities & green energy
- Electric: Town of Estes P
- Gas: Xcel
- Sewer: Public Sewer
- Water: City
- Utilities for property: Natural Gas Available, Electricity Available, Cable Available, High Speed Avail
Green energy
- Energy efficient items: Southern Exposure, Windows
Community & HOA
Community
- Security: Fire Alarm
- Subdivision: DEVON HILLS
HOA
- Has HOA: No
Location
- Region: Estes Park
Financial & listing details
- Price per square foot: $264/sqft
- Tax assessed value: $972,100
- Annual tax amount: $4,071
- Date on market: 10/17/2023
- Listing terms: Cash,Conventional
- Exclusions: Owners personal possessions
- Electric utility on property: Yes
- Road surface type: Asphalt
Price history
| Date | Event | Price |
|---|---|---|
| 6/28/2024 | Sold | $1,000,000-9.1%$264/sqft |
Source:  IRES as distributed by MLS GRID #998254 Report a problem IRES as distributed by MLS GRID #998254 Report a problem | ||
| 5/16/2024 | Pending sale | $1,100,000$291/sqft |
Source:  REcolorado as distributed by MLS GRID #IR998254 Report a problem REcolorado as distributed by MLS GRID #IR998254 Report a problem | ||
| 12/28/2023 | Listed for sale | $1,100,000$291/sqft |
Source: REcolorado as distributed by MLS GRID #IR998254 Report a problem | ||
| 11/13/2023 | Pending sale | $1,100,000$291/sqft |
Source: REcolorado as distributed by MLS GRID #IR998254 Report a problem | ||
| 10/17/2023 | Listed for sale | $1,100,000+129.2%$291/sqft |
Source: REcolorado as distributed by MLS GRID #IR998254 Report a problem | ||
| 1/20/2015 | Sold | $480,000-3.6%$127/sqft |
Source: IRES as distributed by MLS GRID #738052 Report a problem | ||
| 6/7/2014 | Listed for sale | $498,000+34.6%$132/sqft |
Source: Prudential Team Realty #738052 Report a problem | ||
| 5/27/1999 | Sold | $370,000$98/sqft |
Source: Public Record Report a problem | ||
Public tax history
| Year | Property taxes | Tax assessment |
|---|---|---|
| 2025 | $4,671 -4.2% | $60,757 -13.5% |
| 2024 | $4,875 +19.7% | $70,236 -1% |
| 2023 | $4,071 -2.6% | $70,917 +33% |
| 2022 | $4,180 +26.2% | $53,307 -2.8% |
| 2021 | $3,311 +0.6% | $54,841 +27.8% |
| 2020 | $3,293 -1.7% | $42,900 -18.4% |
| 2019 | $3,349 | $52,603 +24.3% |
| 2018 | $3,349 | $42,314 |
| 2017 | $3,349 -0.5% | $42,314 +9.6% |
| 2016 | $3,367 +44.8% | $38,606 -17.5% |
| 2015 | $2,325 -9.8% | $46,800 +9.3% |
| 2014 | $2,578 | $42,810 |
| 2013 | -- | $42,810 +0.8% |
| 2012 | -- | $42,450 |
| 2011 | -- | $42,450 -3.8% |
| 2010 | -- | $44,140 |
| 2009 | -- | $44,140 +18.5% |
| 2008 | -- | $37,240 |
| 2007 | -- | $37,240 +17.3% |
| 2006 | -- | $31,760 |
| 2005 | -- | $31,760 -4.4% |
| 2004 | -- | $33,230 -4.7% |
| 2002 | -- | $34,870 |
| 2001 | -- | $34,870 |
Find assessor info on the county website
Neighborhood: 80517
Nearby homes
- $853,6004 bd2 ba1.8k sqft1520 Sunny Mead Ln, Estes Park, CO 80517Off Market
- $821,5004 bd2 ba2.5k sqft925 Peak View Dr, Estes Park, CO 80517Off Market
- $952,8004 bd3 ba1.9k sqft1560 Axminster Ln, Estes Park, CO 80517Off Market
- $911,1003 bd2 ba1.6k sqft1531 Sunny Mead Ln, Estes Park, CO 80517Off Market
- $1,116,7005 bd3 ba3k sqft851 Peak View Dr, Estes Park, CO 80517Off Market
- $1,007,3004 bd3 ba3.5k sqft1520 Axminster Ln, Estes Park, CO 80517Off Market
- $955,8004 bd2 ba3.6k sqft931 Peak View Dr, Estes Park, CO 80517Off Market
- $655,6003 bd2 ba1.2k sqft1560 Prospect Mountain Rd, Estes Park, CO 80517Off Market
Nearby schools
GreatSchools rating
- 4/10Estes Park K-5 SchoolGrades: PK-5Distance: 1.1 mi
- 6/10Estes Park Middle SchoolGrades: 6-8Distance: 1.2 mi
- 4/10Estes Park High SchoolGrades: 9-12Distance: 1.2 mi
Schools provided by the listing agent
- Elementary: Estes Park
- Middle: Estes Park
- High: Estes Park
Source: IRES as distributed by MLS GRID. This data may not be complete. We recommend contacting the local school district to confirm school assignments for this home.


Get pre-qualified for a loan
At Zillow Home Loans, we can pre-qualify you in as little as 5 minutes with no impact to your credit score.An equal housing lender. NMLS #10287.
- Colorado
- Larimer County
- Estes Park
- 80517
- 1530 Sunny Mead Ln
Nearby cities
Nearby zip codes
Other Estes Park Topics
