Don’t miss out on this Meticulously Maintained end unit carriage home in the 55+ community of Tarrington Village. Fabulous location and ready for you to move right in! 2BR, 2 Baths with additional finished loft and finished storage area. Two car garage. You will begin appreciating the layout and bright airy floor plan from the moment you enter the front door. The hallway entry from the right leads you into the open Great room area that has spacious Dining Room and Living Room area. The door located in the living room area leads to the covered patio that backs up to open space and walking trail. From the left of the hallway is the eat in kitchen that leads to laundry/mudroom area and from there into the upgraded garage with epoxy flooring and finished drywall! Off the Great Room area is where you will find the nice size Primary bedroom with vaulted ceiling and Large Master Bath with updated shower. Second Bedroom and Full Bath are located down the other side of the front hallway entry along with large storage and coat closet and completes the first floor. The steps off the great room area lead to the upstairs finished loft that makes a great home office and/or another place for hosting guests. There is an additional storage area that was finished and door that leads to the utility room. You will truly appreciate the pride of ownership throughout the home. The seller has done many updates since 2008; Roof, windows, HVAC, Hot water heater, updated electric, landscaping, garage flooring, painted whole house, updated garage flooring with epoxy, and upgraded laundry area. Gas heat and Water. Centrally located in Hatfield Township. Close to all major routes, shopping, Dining, public transportation, and more. Why pay new construction prices when everything you are looking for in the same location is available to you for much less! Quick settlement possible.
Sold for $440,000
$440,000
1530 Tarrington Way, Hatfield, PA 19440
2beds
2,013sqft
Townhouse
Built in 2003
1,835 Square Feet Lot
$473,800 Zestimate®
$219/sqft
$2,259 Estimated rent
Home value
$473,800
$450,000 - $497,000
$2,259/mo
Zestimate® history
Owner options
List your home for rent
$2,259/mo
Rent Zestimate®
Find your next renter with Zillow Rental Manager. Plus, with online applications, you can quickly screen prospective tenants – for free.
$2,259/mo
Rent Zestimate®
Refinance and save
$3,042/mo
Est. payment
Refinancing to a lower rate could help reduce your monthly payments and save thousands over the life of the loan.
$3,042/mo
Est. payment
Explore your selling options
Work with a Zillow partner agent
Leverage their expertise and Zillow's premium Showcase listings to get your home seen by more buyers.
Get startedList with your own agent
Get your home in front of millions of buyers by listing it on Zillow.
Learn how to do itSell it yourself
Take full control of how buyers see your home on Zillow by listing For Sale by Owner (FSBO).
List your homeWhat's special
Large storageUpdated showerOpen great room areaUpdated electricCovered patioUpgraded garageVaulted ceiling
Zillow last checked:
Listing updated:
Listed by:
Jacki Ruiz 610-764-4676,
RE/MAX Reliance
Bought with:
John Bagnell, RS290178
EXP Realty, LLC
Source: Bright MLS,MLS#: PAMC2080878
Facts & features
Interior
Bedrooms & bathrooms
- Bedrooms: 2
- Bathrooms: 2
- Full bathrooms: 2
- Main level bathrooms: 2
- Main level bedrooms: 2
Rooms
- Room types: Living Room, Dining Room, Primary Bedroom, Kitchen, Bedroom 1, Loft
Basement
- Area: 0
Heating
- Forced Air, Natural Gas
Cooling
- Central Air, Electric
Appliances
- Included: Built-In Range, Self Cleaning Oven, Disposal, Gas Water Heater
- Laundry: Main Level
Features
- Primary Bath(s), Ceiling Fan(s), Bathroom - Stall Shower, Eat-in Kitchen, Cathedral Ceiling(s), 9'+ Ceilings
- Flooring: Carpet, Luxury Vinyl
- Has basement: No
- Has fireplace: No
Interior area
- Total structure area: 2,013
- Total interior livable area: 2,013 sqft
- Finished area above ground: 2,013
- Finished area below ground: 0
Property
Parking
- Total spaces: 2
- Parking features: Garage Door Opener, Inside Entrance, Driveway, Attached
- Attached garage spaces: 2
- Has uncovered spaces: Yes
Accessibility
- Accessibility features: None
Features
- Levels: Two
- Stories: 2
- Patio & porch: Patio
- Exterior features: Sidewalks, Street Lights, Lighting
- Pool features: None
Lot
- Size: 1,835 Square Feet
- Dimensions: 30.00 x 0.00
Details
- Additional structures: Above Grade, Below Grade
- Parcel number: 350021201157
- Zoning: MFE
- Special conditions: Standard
Construction
Type & style
- Home type: Townhouse
- Architectural style: Carriage House
- Property subtype: Townhouse
Materials
- Vinyl Siding
- Foundation: Slab
Condition
- New construction: No
- Year built: 2003
Details
- Builder model: WYNDHAM
- Builder name: WB HOMES
Utilities & green energy
- Electric: 200+ Amp Service
- Sewer: Public Sewer
- Water: Public
- Utilities for property: Cable Connected
Community & HOA
Community
- Senior community: Yes
- Subdivision: Tarrington Village
HOA
- Has HOA: Yes
- Services included: Common Area Maintenance, Maintenance Grounds, Snow Removal, Trash
- HOA fee: $228 monthly
- HOA name: TARRINGTON VILLAGE
Location
- Region: Hatfield
- Municipality: HATFIELD TWP
Financial & listing details
- Price per square foot: $219/sqft
- Tax assessed value: $154,740
- Annual tax amount: $5,929
- Date on market: 8/14/2023
- Listing agreement: Exclusive Right To Sell
- Listing terms: Cash,Conventional,FHA,VA Loan
- Inclusions: Refrigerator, Washer, Dryer All In "as Is" Condition With No Monetary Value. Please See List For Additional Items Seller Would Like To Leave.
- Ownership: Fee Simple
Price history
| Date | Event | Price |
|---|---|---|
| 9/29/2023 | Sold | $440,000+4.8%$219/sqft |
Source:  Bright MLS #PAMC2080878 Report a problem Bright MLS #PAMC2080878 Report a problem | ||
| 8/19/2023 | Pending sale | $419,900$209/sqft |
Source: Bright MLS #PAMC2080878 Report a problem | ||
| 8/15/2023 | Listed for sale | $419,900+40%$209/sqft |
Source: Bright MLS #PAMC2080878 Report a problem | ||
| 6/30/2008 | Sold | $300,000-4.8%$149/sqft |
Source: Public Record Report a problem | ||
| 4/29/2008 | Price change | $315,000-7.4%$156/sqft |
Source: Keller Williams Realty #5276373 Report a problem | ||
| 12/2/2007 | Listed for sale | $340,000+51.4%$169/sqft |
Source: Keller Williams Realty #5276373 Report a problem | ||
| 10/28/2003 | Sold | $224,595$112/sqft |
Source: Public Record Report a problem | ||
Public tax history
| Year | Property taxes | Tax assessment |
|---|---|---|
| 2025 | $6,401 +4.8% | $154,740 |
| 2024 | $6,110 | $154,740 |
| 2023 | $6,110 +6.5% | $154,740 |
| 2022 | $5,736 +2.9% | $154,740 |
| 2021 | $5,573 +2.4% | $154,740 |
| 2020 | $5,441 +1.7% | $154,740 |
| 2019 | $5,350 +2.5% | $154,740 |
| 2018 | $5,220 +2.6% | $154,740 |
| 2017 | $5,086 +1.8% | $154,740 |
| 2016 | $4,998 +2.4% | $154,740 |
| 2015 | $4,883 +4.5% | $154,740 |
| 2014 | $4,673 +1.3% | $154,740 |
| 2013 | $4,615 +2.3% | $154,740 |
| 2012 | $4,510 +7.2% | $154,740 |
| 2011 | $4,208 +5.9% | $154,740 |
| 2010 | $3,972 +3.2% | $154,740 |
| 2009 | $3,848 +3.6% | $154,740 |
| 2008 | $3,714 +1.8% | -- |
| 2007 | $3,648 +2.9% | -- |
| 2006 | $3,545 +2.5% | -- |
| 2005 | $3,459 +3.6% | -- |
| 2004 | $3,338 | -- |
Find assessor info on the county website
Neighborhood: 19440
Nearby homes
- $439,1002 bd2 ba1.8k sqft1528 Tarrington Way, Hatfield, PA 19440Off Market
- $451,9002 bd2 ba1.8k sqft1526 Tarrington Way, Hatfield, PA 19440Off Market
- $467,7002 bd2 ba1.8k sqft1532 Tarrington Way, Hatfield, PA 19440Off Market
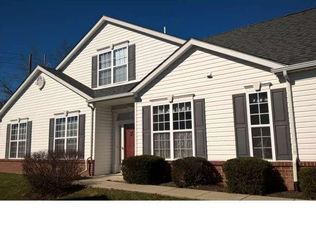
- $418,0002 bd2 ba1.8k sqft1524 Tarrington Way, Hatfield, PA 19440Sold

- $414,2002 bd2 ba1.4k sqft1534 Tarrington Way, Hatfield, PA 19440Off Market
- $434,1002 bd2 ba1.7k sqft1522 Tarrington Way, Hatfield, PA 19440Off Market
- $426,4002 bd2 ba1.7k sqft1536 Tarrington Way, Hatfield, PA 19440Off Market
- $456,7002 bd3 ba1.8k sqft1533 Tarrington Way, Hatfield, PA 19440Off Market
Nearby schools
GreatSchools rating
- 7/10Oak Park El SchoolGrades: K-6Distance: 1 mi
- 8/10Pennfield Middle SchoolGrades: 7-9Distance: 1.1 mi
- 9/10North Penn Senior High SchoolGrades: 10-12Distance: 2.7 mi
Schools provided by the listing agent
- High: North Penn Senior
- District: North Penn
Source: Bright MLS. This data may not be complete. We recommend contacting the local school district to confirm school assignments for this home.
Get a cash offer in 3 minutes
Find out how much your home could sell for in as little as 3 minutes with a no-obligation cash offer.
Estimated market value
$473,800
Get a cash offer in 3 minutes
Find out how much your home could sell for in as little as 3 minutes with a no-obligation cash offer.
Estimated market value
$473,800
- Pennsylvania
- Montgomery County
- Hatfield
- 19440
- 1530 Tarrington Way
Nearby cities
Nearby zip codes
Other Hatfield Topics
