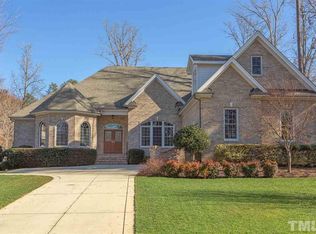
This lovely home, located on the golf course in The Preserve at Jordan Lake, has the perfect floor plan - complete with a first-floor primary suite that feels as though you have just stepped into a resort hotel! The sellers, who are very conscientious homeowners, have spared no expense in preparing this well-maintained property for market. In addition to paying for a pre-listing home inspection, the sellers hired a licensed general contractor to handle all of the repairs on their list. This hard work, completed on the front end, makes this home move-in ready, for sure. The home also includes beautiful new light fixtures - including the fabulous ceiling fixtures in the kitchen, foyer, and stairwell - all of which adds an updated touch of glam to the home. This delightful property is bright and airy! The interior has just been repainted (walls, ceiling, trim, kitchen cabinets, primary bathroom cabinets) with a beautiful combination of various shades of white that maximize the flow of the natural light throughout the home. Over the years, these homeowners have also spared no expense on the outdoor areas of the home. They have invested tremendous amounts of money in landscaping and hardscaping - with a focus on installing mature, impactful trees and shrubs: all with the goal in mind (and successfully achieved) of providing optimum privacy on the lot. It makes this property a true gem! In the backyard, there is a wonderful oasis for gathering with family and friends. It is the perfect place for a relaxing evening on the back porch - or by the fire pit at the edge of the lush backyard - watching the golfers as they finish their late-afternoon rounds. Further maximizing the enjoyment of the outside entertaining space is a screened porch, which can be accessed directly from the first-floor primary suite. This brilliant addition to the floor plan makes the screened porch a perfect place to read the morning paper while sipping your coffee or have a glass of wine to wind down in the evening. Also on the first floor, there is a wonderful chef's kitchen with a bright, sunny casual dining area, a terrific kitchen island, plentiful storage, and a great serving area leading into the dining room. The family room is fabulous, with a beautiful, gas-log fireplace; the dining room is delightful. It is flooded with natural light during the day, but it has a gorgeous chandelier that makes the room truly glow in the evenings. There is also a guest bedroom on the first floor with its own bathroom en suite. This room is currently used as an office - and working from home in this space would make any workday a breeze! Speaking of breezes: on the second floor, there is an exquisite sitting porch - looking out over two different holes on the golf course - that is a wonderful addition to the architecture of this home. This gracious porch can be accessed directly from the second-floor hallway or from one of the private, corner guest rooms. In total, there are five bedrooms in this home: three on the second floor (two of which have bathrooms en suite); another guest bedroom on the first floor (with a bathroom en suite); and the primary suite on the first floor. From one of the second-floor bedrooms, there is also access to a walk-up attic. The sellers finished this space after they bought the home, but it is not included in the living area square footage, which was professionally measured. Rounding out this perfect home house is a terrific mudroom and laundry room off the kitchen - just a few short steps from the detached, two-car garage - and there is also a powder room on the first floor that is not to be missed! The sellers decided not to paint it, because the walls in that room are a truly a piece of art. With lovely spaces inside and out, this home in The Preserve at Jordan Lake offers the best in function, form and style. It is a must see!
Sold for $985,000
$985,000
1530 The Preserve Trl, Chapel Hill, NC 27517
4beds
3,612sqft
Single Family Residence, Residential
Built in 2004
0.4 Acres Lot
$969,600 Zestimate®
$273/sqft
$5,304 Estimated rent
Home value
$969,600
$863,000 - $1.09M
$5,304/mo
Zestimate® history
Owner options
List your home for rent
$5,304/mo
Rent Zestimate®
Find your next renter with Zillow Rental Manager. Plus, with online applications, you can quickly screen prospective tenants – for free.
$5,304/mo
Rent Zestimate®
Refinance and save
$7,381/mo
Est. payment
Refinancing to a lower rate could help reduce your monthly payments and save thousands over the life of the loan.
$7,381/mo
Est. payment
Explore your selling options
Work with a Zillow partner agent
Leverage their expertise and Zillow's premium Showcase listings to get your home seen by more buyers.
Get startedList with your own agent
Get your home in front of millions of buyers by listing it on Zillow.
Learn how to do itSell it yourself
Take full control of how buyers see your home on Zillow by listing For Sale by Owner (FSBO).
List your homeWhat's special
Gas-log fireplaceDetached two-car garageBathrooms en suiteOptimum privacyExquisite sitting porchKitchen islandCasual dining area
Zillow last checked:
Listing updated:
Listed by:
Shannon Kennedy 919-448-6664,
Hodge&KittrellSothebysIntlRlty
Bought with:
Jenny Andreev, 289206
Keller Williams Realty Cary
Source: Doorify MLS,MLS#: 10079530
Facts & features
Interior
Bedrooms & bathrooms
- Bedrooms: 4
- Bathrooms: 5
- Full bathrooms: 4
- 1/2 bathrooms: 1
Heating
- Central, Forced Air, Natural Gas
Cooling
- Central Air, Electric
Appliances
- Included: Bar Fridge, Dishwasher, Disposal, Electric Oven, Exhaust Fan, Gas Range, Gas Water Heater, Oven, Plumbed For Ice Maker, Tankless Water Heater, Warming Drawer, Water Heater, Wine Refrigerator
- Laundry: Electric Dryer Hookup, Laundry Room, Main Level, Sink, Washer Hookup
Features
- Bathtub/Shower Combination, Bookcases, Built-in Features, Pantry, Ceiling Fan(s), Chandelier, Crown Molding, Double Vanity, Entrance Foyer, Granite Counters, High Ceilings, Kitchen Island, Kitchen/Dining Room Combination, Living/Dining Room Combination, Open Floorplan, Recessed Lighting, Separate Shower, Smooth Ceilings, Soaking Tub, Walk-In Closet(s), Walk-In Shower, Water Closet, Whirlpool Tub
- Flooring: Carpet, Hardwood, Tile
- Has fireplace: Yes
- Fireplace features: Family Room, Gas Log
Interior area
- Total structure area: 3,612
- Total interior livable area: 3,612 sqft
- Finished area above ground: 3,612
- Finished area below ground: 0
Property
Parking
- Total spaces: 4
- Parking features: Attached, Concrete, Driveway, Garage, Garage Door Opener, Garage Faces Side, Side By Side
- Garage spaces: 2
- Uncovered spaces: 2
Features
- Levels: Two
- Stories: 1
- Patio & porch: Covered, Front Porch, Patio, Rear Porch, Screened, Side Porch
- Exterior features: Balcony, Private Yard, Rain Gutters
- Pool features: Association, Community
- Fencing: None
- Has view: Yes
Lot
- Size: 0.4 Acres
- Features: Back Yard, Front Yard, Hardwood Trees, Landscaped, On Golf Course
Details
- Additional structures: None
- Parcel number: 0078879
- Zoning: R-1
- Special conditions: Standard
Construction
Type & style
- Home type: SingleFamily
- Architectural style: Traditional, Transitional
- Property subtype: Single Family Residence, Residential
Materials
- Brick, HardiPlank Type
- Foundation: Raised
- Roof: Shingle
Condition
- New construction: No
- Year built: 2004
Utilities & green energy
- Sewer: Public Sewer
- Water: Public
Community & HOA
Community
- Subdivision: The Preserve at Jordan Lake
HOA
- Has HOA: Yes
- Amenities included: Basketball Court, Clubhouse, Fitness Center, Management, Playground, Pool, Tennis Court(s)
- Services included: Road Maintenance
- HOA fee: $1,600 annually
Location
- Region: Chapel Hill
Financial & listing details
- Price per square foot: $273/sqft
- Tax assessed value: $912,371
- Annual tax amount: $5,506
- Date on market: 3/1/2025
Price history
| Date | Event | Price |
|---|---|---|
| 4/23/2025 | Sold | $985,000+2.1%$273/sqft |
Source:  Doorify MLS #10079530 Report a problem Doorify MLS #10079530 Report a problem | ||
| 3/10/2025 | Pending sale | $965,000$267/sqft |
Source: Doorify MLS #10079530 Report a problem | ||
| 3/1/2025 | Listed for sale | $965,000+65%$267/sqft |
Source: Doorify MLS #10079530 Report a problem | ||
| 7/31/2018 | Sold | $585,000-1.7%$162/sqft |
Source: Doorify MLS #2188624 Report a problem | ||
| 7/2/2018 | Pending sale | $595,000$165/sqft |
Source: Coldwell Banker Advantage #2188624 Report a problem | ||
| 5/28/2018 | Price change | $595,000-0.8%$165/sqft |
Source: Coldwell Banker Advantage #2188624 Report a problem | ||
| 5/2/2018 | Price change | $600,000-1.5%$166/sqft |
Source: Coldwell Banker Advantage #2188624 Report a problem | ||
| 4/22/2018 | Price change | $609,000-1.8%$169/sqft |
Source: Keller Williams Brier Creek #2169067 Report a problem | ||
| 2/26/2018 | Price change | $620,000-2.4%$172/sqft |
Source: Raleigh Brier Creek #2169067 Report a problem | ||
| 11/9/2017 | Listed for sale | $635,000-0.6%$176/sqft |
Source: Fonville Morisey/Preston Sales Office #2160236 Report a problem | ||
| 7/27/2015 | Listing removed | $639,000$177/sqft |
Source: Coldwell Banker Advantage #2016972 Report a problem | ||
| 7/2/2015 | Listed for sale | $639,000+27.8%$177/sqft |
Source: Coldwell Banker Advantage #2016972 Report a problem | ||
| 8/21/2012 | Sold | $500,000$138/sqft |
Source: Public Record Report a problem | ||
Public tax history
| Year | Property taxes | Tax assessment |
|---|---|---|
| 2025 | $6,562 +23.1% | $912,371 +49.9% |
| 2024 | $5,329 +7.7% | $608,704 |
| 2023 | $4,949 +3.8% | $608,704 |
| 2022 | $4,766 +1.3% | $608,704 |
| 2021 | $4,705 -6.9% | $608,704 -6.3% |
| 2020 | $5,054 +5.7% | $649,597 |
| 2019 | $4,782 -1.2% | $649,597 |
| 2017 | $4,840 | $649,597 |
| 2016 | $4,840 -0.8% | $649,597 |
| 2015 | $4,877 | $649,597 |
| 2014 | -- | $649,597 |
| 2013 | -- | $649,597 |
| 2012 | -- | $649,597 |
| 2011 | -- | $649,597 |
| 2010 | -- | $649,597 |
| 2009 | -- | $649,597 +0.1% |
| 2008 | -- | $649,251 |
| 2007 | $4,586 +7.5% | $649,251 |
| 2005 | $4,266 | $649,251 |
Find assessor info on the county website
Neighborhood: 27517
Nearby homes
- $1,325,0004 bd4 ba3.5k sqft172 Davis Love Dr, Chapel Hill, NC 27517Off Market
- $1,010,0004 bd4 ba4.9k sqft188 Davis Love Dr, Chapel Hill, NC 27517Off Market
- $1,142,7004 bd4 ba4.8k sqft1350 The Preserve Trl, Chapel Hill, NC 27517Off Market
- $895,0004 bd3 ba3.9k sqft204 Davis Love Dr, Chapel Hill, NC 27517Off Market
- $1,130,6003 bd5 ba4.3k sqft19 New Rhododendron, Chapel Hill, NC 27517Off Market
- $778,6004 bd3 ba3.1k sqft1329 The Preserve Trl, Chapel Hill, NC 27517Off Market
- $1,070,4004 bd5 ba4.9k sqft1332 The Preserve Trl, Chapel Hill, NC 27517Off Market
- $981,6004 bd4 ba3.7k sqft220 Davis Love Dr, Chapel Hill, NC 27517Off Market
Nearby schools
GreatSchools rating
- 9/10North Chatham ElementaryGrades: PK-5Distance: 2.8 mi
- 6/10Margaret B. Pollard Middle SchoolGrades: 6-8Distance: 4 mi
- 6/10Seaforth HighGrades: 9-12Distance: 3.6 mi
Schools provided by the listing agent
- Elementary: Chatham - N Chatham
- Middle: Chatham - Margaret B Pollard
- High: Chatham - Seaforth
Source: Doorify MLS. This data may not be complete. We recommend contacting the local school district to confirm school assignments for this home.
Get a cash offer in 3 minutes
Find out how much your home could sell for in as little as 3 minutes with a no-obligation cash offer.
Estimated market value
$969,600
Get a cash offer in 3 minutes
Find out how much your home could sell for in as little as 3 minutes with a no-obligation cash offer.
Estimated market value
$969,600
- North Carolina
- Chatham County
- Chapel Hill
- 27517
- 1530 The Preserve Trl
Nearby cities
Nearby neighborhoods
Nearby zip codes
Other Chapel Hill Topics
