Skip main navigation
Sold for $440,000
  • $440,000

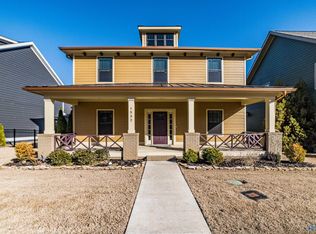
    1530 Trek St, Huntsville, AL 35811

    4beds
    2,866sqft
    Single Family Residence
    Built in 2019
    6,098 Square Feet Lot
    $440,000 Zestimate®
    $154/sqft
    $3,000 Estimated rent

    Home value

    $440,000

    $418,000 - $462,000

    $3,000/mo

    Zestimate® history
    Loading
    Loading...

    Owner options

    List your home for rent

    $3,000/mo

    Rent Zestimate®

    Find your next renter with Zillow Rental Manager. Plus, with online applications, you can quickly screen prospective tenants – for free.

    Learn more

    $3,000/mo

    Rent Zestimate®

    Refinance and save

    $3,587/mo

    Est. payment

    Refinancing to a lower rate could help reduce your monthly payments and save thousands over the life of the loan.

    See today's rates

    $3,587/mo

    Est. payment

    Explore your selling options

    Work with a Zillow partner agent

    Leverage their expertise and Zillow's premium Showcase listings to get your home seen by more buyers.

    Get started

    List with your own agent

    Get your home in front of millions of buyers by listing it on Zillow.

    Learn how to do it

    Sell it yourself

    Take full control of how buyers see your home on Zillow by listing For Sale by Owner (FSBO).

    List your home

    What's special

    Large islandDrop zonePrimary suiteDining areaPersonal outdoor retreatDedicated home officeFamily room
    $15,000 Seller Credit toward closing costs or interest rate buy-down! Plus move in with equity. Home priced below Appraisal!! Located in the coveted Phase I of the sought-after Trailhead community, this move-in-ready Craftsman offers unbeatable access to Monte Sano Nature Preserve's world-class hiking and biking trails. Minutes from Downtown, I-565, tech hubs, dining, and shopping. Main level features Primary suite, chef’s kitchen with gas cooktop, large island, dining area, drop zone, family room and dedicated home office. Upstairs boasts 3 spacious bedrooms plus a versatile bonus loft. Step outside to your private screened porch with custom lounging swing—your personal outdoor retreat!

    Zillow last checked:

    Listing updated:

    Listed by:

    Robin Gerrish 256-374-9139,

    CRYE-LEIKE REALTORS - Madison

    Bought with:

    Martie Robison, 94479

    Capstone Realty

    Source: ValleyMLS,MLS#: 21925051MLS Logo

    Facts & features

    Interior

    Bedrooms & bathrooms
    • Bedrooms: 4
    • Bathrooms: 3
    • Full bathrooms: 2
    • 1/2 bathrooms: 1
    Rooms
    • Room types: Foyer, Master Bedroom, Living Room, Bedroom 2, Dining Room, Bedroom 3, Kitchen, Bedroom 4, Family Room, Breakfast, Recreation Room, Bonus Room, Office/Study, Loft
    Primary bedroom
    • Features: Ceiling Fan(s), Carpet, Recessed Lighting, Window Cov, Walk-In Closet(s)
    • Level: First
    • Area: 210
    • Dimensions: 14 x 15
    Bedroom 2
    • Features: Ceiling Fan(s), Carpet, Window Cov, Walk-In Closet(s)
    • Level: Second
    • Area: 154
    • Dimensions: 11 x 14
    Bedroom 3
    • Features: Carpet, Window Cov
    • Level: Second
    • Area: 154
    • Dimensions: 11 x 14
    Bedroom 4
    • Features: Carpet, Window Cov
    • Level: Second
    • Area: 130
    • Dimensions: 13 x 10
    Dining room
    • Features: 9’ Ceiling, Crown Molding, LVP Flooring
    • Level: First
    • Area: 192
    • Dimensions: 12 x 16
    Kitchen
    • Features: 9’ Ceiling, Crown Molding, Granite Counters, Kitchen Island, Pantry, Recessed Lighting, LVP
    • Level: First
    • Area: 240
    • Dimensions: 16 x 15
    Living room
    • Features: 9’ Ceiling, Ceiling Fan(s), Crown Molding, Recessed Lighting, Window Cov, LVP
    • Level: First
    • Area: 340
    • Dimensions: 20 x 17
    Office
    • Features: 9’ Ceiling, Window Cov, Walk-In Closet(s), LVP
    • Level: First
    • Area: 130
    • Dimensions: 10 x 13
    Bonus room
    • Features: Carpet, Window Cov
    • Level: Second
    • Area: 208
    • Dimensions: 13 x 16
    Heating
    • Central 2, Electric
    Cooling
    • Central 2, Gas
    Appliances
    • Included: Range, Dishwasher, Microwave, Refrigerator, Dryer, Washer, Gas Cooktop
    Features
    • Has basement: No
    • Has fireplace: No
    • Fireplace features: None
    Interior area
    • Total interior livable area: 2,866 sqft

    Property

    Parking
    • Parking features: Garage-Two Car, Garage-Attached
    Features
    • Patio & porch: Front Porch, Screened Porch
    • Exterior features: Curb/Gutters, Sidewalk
    Lot
    • Size: 6,098 Square Feet
    • Dimensions: 50 x 120
    Details
    • Parcel number: 1305210000001051

    Construction

    Type & style
    • Home type: SingleFamily
    • Architectural style: Craftsman
    • Property subtype: Single Family Residence
    Materials
    • Foundation: Slab
    Condition
    • New construction: No
    • Year built: 2019
    Details
    • Builder name: LEGACY HOMES

    Utilities & green energy

    • Sewer: Public Sewer
    • Water: Public

    Community & HOA

    Community
    • Features: Curbs
    • Subdivision: Trailhead
    HOA
    • Has HOA: Yes
    • Amenities included: Common Grounds
    • Services included: Common Grounds
    • HOA fee: $900 annually
    • HOA name: Legacy Homes
    Location
    • Region: Huntsville

    Financial & listing details

    • Price per square foot: $154/sqft
    • Tax assessed value: $493,500
    • Annual tax amount: $2,815
    • Date on market: 7/29/2026

    Price history

    DateEventPrice
    9/21/2026Sold$440,000-2.2%$154/sqft
    Source: ValleyMLS #21925051 Report a problem
    8/19/2026Pending sale$450,000$157/sqft
    Source: ValleyMLS #21925051 Report a problem
    8/10/2026Price change$450,000-5.3%$157/sqft
    Source: ValleyMLS #21925051 Report a problem
    8/4/2026Price change$475,000-5.9%$166/sqft
    Source: ValleyMLS #21925051 Report a problem
    7/29/2026Listed for sale$505,000+66.7%$176/sqft
    Source: ValleyMLS #21925051 Report a problem
    8/2/2019Sold$302,900$106/sqft
    Source: Public Record Report a problem

    Public tax history

    YearProperty taxesTax assessment
    2025$2,815 -2.7%$49,360 -2.7%
    2024$2,894 -8.4%$50,720 -8.3%
    2023$3,159 +40.6%$55,300 +39.7%
    2022$2,248 +10.7%$39,580 +10.4%
    2021$2,031 +6.5%$35,840 +6.4%
    2020$1,907 +361.7%$33,700 +373.3%
    2019$413 $7,120
    Find assessor info on the county website

    Neighborhood: 35811

    Nearby schools

    GreatSchools rating
    Schools provided by the listing agent
    • Elementary: Blossomwood
    • Middle: Chapman
    • High: Lee High School

    Source: ValleyMLS. This data may not be complete. We recommend contacting the local school district to confirm school assignments for this home.

    Get a cash offer in 3 minutes
    Find out how much your home could sell for in as little as 3 minutes with a no-obligation cash offer.
    Estimated market value
    $440,000
    Get a cash offer in 3 minutes
    Find out how much your home could sell for in as little as 3 minutes with a no-obligation cash offer.
    Estimated market value
    $440,000