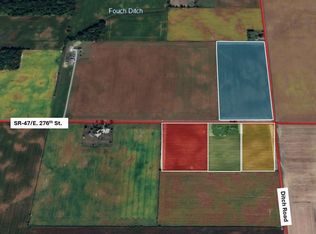
Online Only Public Auction 9-5-24. Listing is for Whole Farm, Tracts 1-3 in the Auction. Tracts will sell individually or in combination. Price reflects starting bid price. High Quality Tillable Land, Wooded Acreage, Potential Building Site, and Farmhouse on approximately 2.5 acres. House is a fixer upper that needs work. Great for someone looking to put in some sweat equity. Alternatively, the home could be demolished and start over by building your dream home in rural Hamilton County. Convenient to US 31 Westfield, Carmel, Kokomo, Cicero, and Noblesville. See included tract map for details on tract layouts and auction brochure for auction details. Sold As Is. Note, all information on house is estimated. Farm lease in effect through 2024 crop year. Whole farm includes 118+/- acres with 89.95+/- tillable and 25.45+/- wooded acres. Individual tracts are listed separately. Visit Halderman website for virtual tour and more auction details. Don't miss a chance to own all or part of this farm and investment property.
Sold
$2,505,000
1530 W 261st St, Sheridan, IN 46069
4beds
2,628sqft
Residential, Farm
Built in 1950
118 Acres Lot
$1,481,800 Zestimate®
$953/sqft
$1,968 Estimated rent
Home value
$1,481,800
$1.08M - $2.02M
$1,968/mo
Zestimate® history
Owner options
List your home for rent
$1,968/mo
Rent Zestimate®
Find your next renter with Zillow Rental Manager. Plus, with online applications, you can quickly screen prospective tenants – for free.
$1,968/mo
Rent Zestimate®
Refinance and save
$12,469/mo
Est. payment
Refinancing to a lower rate could help reduce your monthly payments and save thousands over the life of the loan.
$12,469/mo
Est. payment
Explore your selling options
Work with a Zillow partner agent
Leverage their expertise and Zillow's premium Showcase listings to get your home seen by more buyers.
Get startedList with your own agent
Get your home in front of millions of buyers by listing it on Zillow.
Learn how to do itSell it yourself
Take full control of how buyers see your home on Zillow by listing For Sale by Owner (FSBO).
List your homeWhat's special
Zillow last checked:
Listing updated:
Listed by:
Russell Harmeyer 765-570-8118,
Halderman - Harmeyer Real Est
Source: MIBOR as distributed by MLS GRID,MLS#: 21990688
Facts & features
Interior
Bedrooms & bathrooms
- Bedrooms: 4
- Bathrooms: 1
- Full bathrooms: 1
- Main level bathrooms: 1
- Main level bedrooms: 2
Primary bedroom
- Features: Hardwood
- Level: Main
- Area: 144 Square Feet
- Dimensions: 12x12
Bedroom 2
- Features: Hardwood
- Level: Main
- Area: 108 Square Feet
- Dimensions: 9x12
Bedroom 3
- Features: Carpet
- Level: Upper
- Area: 180 Square Feet
- Dimensions: 12x15
Bedroom 4
- Features: Hardwood
- Level: Upper
- Area: 225 Square Feet
- Dimensions: 15x15
Living room
- Features: Hardwood
- Level: Main
- Area: 225 Square Feet
- Dimensions: 15x15
Heating
- Other
Cooling
- Has cooling: Yes
Appliances
- Included: Other
Features
- Hardwood Floors
- Flooring: Hardwood
- Has basement: Yes
Interior area
- Total structure area: 2,628
- Total interior livable area: 2,628 sqft
- Finished area below ground: 0
Property
Parking
- Total spaces: 2
- Parking features: Attached
- Attached garage spaces: 2
Features
- Levels: Two
- Stories: 2
- Patio & porch: Porch
- Has view: Yes
- View description: Rural
Lot
- Size: 118 Acres
- Features: Rural - Not Subdivision, Mature Trees, Trees-Small (Under 20 Ft), Wooded
Details
- Has additional parcels: Yes
- Parcel number: 290121000009000001
- Special conditions: None,As Is,Fixer Upper,Auction
- Wooded area: 1089000
- Horse amenities: None
Construction
Type & style
- Home type: SingleFamily
- Architectural style: Farmhouse
- Property subtype: Residential, Farm
- Attached to another structure: Yes
Materials
- Wood
- Foundation: Other
Condition
- Fixer
- New construction: No
- Year built: 1950
Utilities & green energy
- Sewer: Septic Tank
- Water: Private Well, Well
- Utilities for property: Electricity Connected
Community & HOA
Community
- Subdivision: No Subdivision
HOA
- Has HOA: No
Location
- Region: Sheridan
Financial & listing details
- Price per square foot: $953/sqft
- Tax assessed value: $269,300
- Annual tax amount: $7,872
- Date on market: 7/24/2024
- Cumulative days on market: 47 days
- Electric utility on property: Yes
Price history
| Date | Event | Price |
|---|---|---|
| 10/31/2024 | Sold | $2,505,000$953/sqft |
Source:  MIBOR as distributed by MLS GRID #21990688 Report a problem MIBOR as distributed by MLS GRID #21990688 Report a problem | ||
Public tax history
| Year | Property taxes | Tax assessment |
|---|---|---|
| 2025 | $5,074 +13.8% | $269,300 +1.5% |
| 2024 | $4,459 +12.2% | $265,200 +10% |
| 2023 | $3,974 +6.1% | $241,200 +13.3% |
| 2022 | $3,746 +3.2% | $212,800 +8.9% |
| 2021 | $3,632 -0.9% | $195,400 +1.5% |
| 2020 | $3,664 -9.4% | $192,500 -1.2% |
| 2019 | $4,045 +0.8% | $194,800 +0.8% |
| 2018 | $4,015 +0.6% | $193,300 -2.5% |
| 2017 | $3,991 +12.2% | $198,300 -2.3% |
| 2016 | $3,557 -4.5% | $202,900 +5.5% |
| 2014 | $3,726 +3.1% | $192,300 +6.9% |
| 2013 | $3,613 +7.7% | $179,900 +2.8% |
| 2012 | $3,355 +2.2% | $175,000 +1.6% |
| 2011 | $3,284 +23.7% | $172,200 +2.7% |
| 2010 | $2,654 +9.9% | $167,700 +0.8% |
| 2009 | $2,415 +15.7% | $166,300 -2.5% |
| 2007 | $2,088 +8.1% | $170,500 +7% |
| 2006 | $1,931 | $159,400 |
Find assessor info on the county website
Neighborhood: 46069
Nearby homes
- $289,9005 bd2 ba2.5k sqft1751 W 261st St, Sheridan, IN 46069Pending

- $780,00040 Acres1495 Ditch Rd, Sheridan, IN 46069Sold
- $751,3003 bd3 ba2.5k sqft1781 W 261st St, Sheridan, IN 46069Off Market
- $391,2002 bd1 ba1.7k sqft1802 W 261st St, Sheridan, IN 46069Off Market
- $554,3003 bd2 ba1.5k sqft1827 W 261st St, Sheridan, IN 46069Off Market
- $1,218,9004 bd4 ba5.5k sqft1861 W 261st St, Sheridan, IN 46069Off Market
- $472,7003 bd2 ba1.7k sqft1895 W 261st St, Sheridan, IN 46069Off Market
- $523,0004 bd2 ba3.6k sqft1202 W 261st St, Sheridan, IN 46069Off Market
Nearby schools
GreatSchools rating
- 7/10Sheridan Elementary SchoolGrades: PK-5Distance: 2.1 mi
- 8/10Sheridan Middle SchoolGrades: 6-8Distance: 2.4 mi
- 8/10Sheridan High SchoolGrades: 9-12Distance: 2.3 mi
Schools provided by the listing agent
- Elementary: Sheridan Elementary School
- Middle: Sheridan Middle School
- High: Sheridan High School
Source: MIBOR as distributed by MLS GRID. This data may not be complete. We recommend contacting the local school district to confirm school assignments for this home.
Get a cash offer in 3 minutes
Find out how much your home could sell for in as little as 3 minutes with a no-obligation cash offer.
Estimated market value
$1,481,800
Get a cash offer in 3 minutes
Find out how much your home could sell for in as little as 3 minutes with a no-obligation cash offer.
Estimated market value
$1,481,800
- Indiana
- Hamilton County
- Sheridan
- 46069
- 1530 W 261st St
Nearby cities
Nearby neighborhoods
Nearby zip codes
Other Sheridan Topics
