Brand New 2 Bed + Den + 2 Bath at FORM by Anthem | South Granville | Half Month Free
Be the first to live in this brand-new 2-bedroom + den, 2-bathroom home at FORM, Anthem Properties' boutique concrete residence in the heart of South Granville.
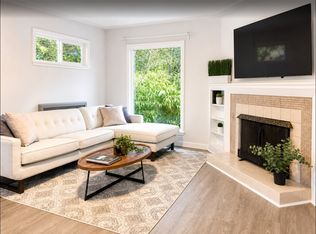
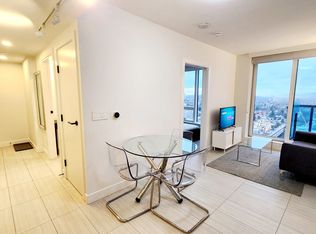
Spanning 990 sq ft of interior space plus a 72 sq ft balcony, this 4th-floor home offers a rare combination of size, function, and location. The two full bathrooms and separate den make it ideal for professionals, couples, or anyone needing a dedicated work-from-home space. Wide-plank engineered hardwood, an open-concept layout, and high-end finishes throughout reflect the quality you expect from a new OMB-designed building.
One parking stall and one storage locker are included.
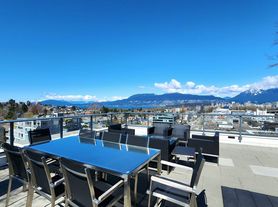
Designed by the award-winning Office of McFarlane Biggar Architects + Designers, FORM is an 11-story concrete building of just 51 homesquiet, well-run, and built to last. Step outside to South Granville's shops, cafes, and restaurants, with Granville Island, the Arbutus Greenway, and the False Creek Seawall all within easy reach. Multiple bus routes are at your door, and the future South Granville SkyTrain station (opening 2027) will put the entire city within quick reach.
Limited-time offer: Half month free on leases signed with move-in between August 15 and August 30.
Highlights:
Brand new never occupied
2 bed + den, 2 full baths
990 sq ft interior + 72 sq ft balcony
4th floor
1 parking stall included
1 storage locker included
Engineered hardwood throughout
Concrete construction, boutique 51-home building
Steps to South Granville, Granville Island, Arbutus Greenway
Future South Granville SkyTrain station (2027)
Available: August 15
Lease: 12-month minimum
Pets: Considered on a case-by-case basis
No smoking
Showings: Thursday, August 13 and Friday, August 14, by appointment.
Apartment for rent
C$4,700/moFees may apply
1530 W 6th Ave, Vancouver, BC V6J 1R2
2beds
1,043sqft
Price may not include required fees and charges. Learn more|
Apartment
Available now
Cats, dogs OK
In unit laundry
1 Attached garage space parking
What's special
Separate denWide-plank engineered hardwoodOpen-concept layoutHigh-end finishes throughout
- 2 days |
- -- |
- -- |
Zillow last checked:
Listing updated:
Travel times

Let’s turn your rent into credit progress
Build credit history with every on-time payment and get credit for the payment you’re already making.
Facts & features
Interior
Bedrooms & bathrooms
- Bedrooms: 2
- Bathrooms: 2
- Full bathrooms: 2
Appliances
- Included: Dishwasher, Washer
- Laundry: In Unit
Interior area
- Total interior livable area: 1,043 sqft
Property
Parking
- Total spaces: 1
- Parking features: Attached, Garage
- Has attached garage: Yes
- Details: Contact manager
Features
- Patio & porch: Patio
- Exterior features: Balcony
Details
- Additional structures: Garage(s)
Construction
Type & style
- Home type: Apartment
- Property subtype: Apartment
Utilities & green energy
- Utilities for property: Gas, Sewage, Water
Building
Management
- Pets allowed: Yes
Community & HOA
Community
- Features: Smoke Free
Location
- Region: Vancouver
Financial & listing details
- Lease term: Contact For Details
Nearby apartments for rent


Price history
| Date | Event | Price |
|---|---|---|
| 8/1/2026 | Price change | C$4,700+27%C$5/sqft |
Source: Zillow Rentals Report a problem | ||
| 7/30/2026 | Listed for rent | C$3,700C$4/sqft |
Source: Zillow Rentals Report a problem | ||
Neighborhood: Fairview
Nearby schools
GreatSchools rating
- NAPoint Roberts Primary SchoolGrades: K-2Distance: 19.6 mi