Skip main navigation
Closed
  • $267,000

    1530 W 93rd Ct, Crown Point, IN 46307

    2beds
    1,760sqft
    Townhouse
    Built in 1993
    9,626.76 Square Feet Lot
    $285,700 Zestimate®
    $152/sqft
    $2,395 Estimated rent

    Home value

    $285,700

    $271,000 - $300,000

    $2,395/mo

    Zestimate® history
    Loading
    Loading...

    Owner options

    List your home for rent

    $2,395/mo

    Rent Zestimate®

    Find your next renter with Zillow Rental Manager. Plus, with online applications, you can quickly screen prospective tenants – for free.

    Learn more

    $2,395/mo

    Rent Zestimate®

    Refinance and save

    $1,919/mo

    Est. payment

    Refinancing to a lower rate could help reduce your monthly payments and save thousands over the life of the loan.

    See today's rates

    $1,919/mo

    Est. payment

    Explore your selling options

    Work with a Zillow partner agent

    Leverage their expertise and Zillow's premium Showcase listings to get your home seen by more buyers.

    Get started

    List with your own agent

    Get your home in front of millions of buyers by listing it on Zillow.

    Learn how to do it

    Sell it yourself

    Take full control of how buyers see your home on Zillow by listing For Sale by Owner (FSBO).

    List your home

    What's special

    Modern eleganceSpacious loftExpansive loft areaHome officeLarge windows floodCathedral ceilingsNatural light
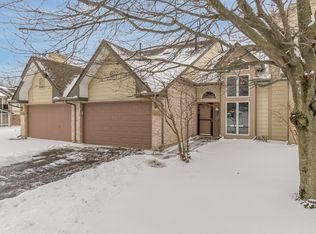
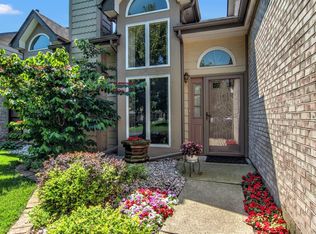
    Welcome to this immaculately maintained townhome, boasting numerous custom features that set it apart from the rest. With only one owner, this residence exudes pride of ownership and attention to detail. Recent upgrades include brand new carpeting and stunning quartz countertops, adding a touch of modern elegance to the space.Step inside and discover the expansive loft area, offering endless possibilities for customization to suit your lifestyle. Whether you envision it as a cozy reading nook, a home office, or a play area, the spacious loft provides the perfect canvas to bring your ideas to life. Additionally, enjoy the convenience of a bonus storage area, ensuring ample space to keep your belongings organized and clutter-free.The home's cathedral ceilings create an airy and open ambiance, while large windows flood the interior with an abundance of natural light, creating a warm and inviting atmosphere throughout. Conveniently nestled near major highways, this townhome offers easy access to all amenities, including popular stores such as Costco and Walmart. Enjoy the convenience of shopping, dining, and entertainment just moments away, making errands a breeze and ensuring that you're never far from everything you need. Whether you're commuting to work or exploring the vibrant local scene, this prime location provides the perfect balance of convenience and accessibility for modern living.Don't miss the opportunity to make this exceptional townhome yours, where thoughtful design meets unparalleled comfort. Schedule your showing today and experience the epitome of modern living.

    Zillow last checked:

    Listing updated:

    Listed by:

    Sejla Harbas,

    eXp Realty, LLC 888-611-3912

    Bought with:

    Susan Mender, RB17002189

    Listing Leaders

    Source: NIRA as distributed by MLS GRID,MLS#: 801338MLS Logo

    Facts & features

    Interior

    Bedrooms & bathrooms
    • Bedrooms: 2
    • Bathrooms: 2
    • Full bathrooms: 2
    • 3/4 bathrooms: 1
    Primary bedroom
    • Area: 31248
    • Dimensions: 186.0 x 168.0
    Bedroom 2
    • Area: 32725
    • Dimensions: 187.0 x 175.0
    Dining room
    • Area: 11468
    • Dimensions: 94.0 x 122.0
    Kitchen
    • Area: 14157
    • Dimensions: 121.0 x 117.0
    Living room
    • Area: 37901
    • Dimensions: 151.0 x 251.0
    Loft
    • Area: 44694
    • Dimensions: 234.0 x 191.0
    Other
    • Description: Attic Storage Area
    • Area: 18424
    • Dimensions: 188.0 x 98.0
    Heating
    • Forced Air, Natural Gas
    Appliances
    • Included: Dishwasher, Washer, Refrigerator, Oven, Dryer
    • Laundry: In Bathroom, Main Level
    Features
    • Cathedral Ceiling(s), Primary Downstairs, Walk-In Closet(s), Stone Counters, Open Floorplan, Pantry, Other, Ceiling Fan(s)
    • Windows: Skylight(s), Window Treatments
    • Has basement: No
    Interior area
    • Total structure area: 1,760
    • Total interior livable area: 1,760 sqft
    • Finished area above ground: 1,760

    Property

    Parking
    • Total spaces: 2
    • Parking features: Additional Parking, Common, Garage Faces Front, Garage Door Opener, Attached
    • Attached garage spaces: 2
    Features
    • Levels: Two
    • Patio & porch: Rear Porch
    • Fencing: None
    • Has view: Yes
    • View description: Garden, Trees/Woods, Neighborhood
    Lot
    • Size: 9,626 sqft
    • Dimensions: 77 x 120
    • Features: Corner Lot, Paved
    Details
    • Parcel number: 451233132004.000029
    • Zoning description: Residential

    Construction

    Type & style
    • Home type: Townhouse
    • Architectural style: Other,Traditional
    • Property subtype: Townhouse
    Condition
    • New construction: No
    • Year built: 1993

    Utilities & green energy

    • Sewer: Public Sewer
    • Water: Public
    • Utilities for property: Cable Available, Sewer Connected, Water Connected, Natural Gas Connected, Electricity Connected

    Community & neighborhood

    Community
    • Community features: Street Lights
    Location
    • Region: Crown Point
    • Subdivision: Fieldstone Crossing Twnhms 01 04

    HOA & financial

    HOA
    • Has HOA: Yes
    • HOA fee: $250 quarterly
    • Amenities included: Maintenance Grounds, Snow Removal, Pond Year Round
    • Services included: Maintenance Grounds
    • Association name: Fieldstone Crossings
    • Association phone: 219-741-3399

    Other

    Other facts
    • Listing agreement: Exclusive Right To Sell
    • Listing terms: Cash,VA Loan,FHA,Conventional
    • Road surface type: Paved

    Price history

    DateEventPrice
    6/3/2024Sold$267,000+3.1%$152/sqft
    Source: NIRA as distributed by MLS GRID #801338 Report a problem
    5/2/2024Price change$259,000-3%$147/sqft
    Source: NIRA as distributed by MLS GRID #801338 Report a problem
    3/27/2024Listed for sale$267,000$152/sqft
    Source: NIRA as distributed by MLS GRID #801338 Report a problem

    Public tax history

    YearProperty taxesTax assessment
    2025$2,413 +0.2%$250,800 +3.9%
    2024$2,408 +13%$241,300 -0.5%
    2023$2,130 +14.1%$242,400 +13.8%
    2022$1,867 +9.7%$213,000 +14.1%
    2021$1,702 +8.8%$186,700 +7.9%
    2020$1,564 -0.7%$173,100 +5%
    2019$1,575 +0.4%$164,900 +5%
    2018$1,568 +11.6%$157,100 +2.3%
    2017$1,405 $153,500 +0.7%
    2016$1,405 -7.3%$152,400 -2.2%
    2014$1,516 -8.6%$155,900 -2.4%
    2013$1,659 -15%$159,700 -0.5%
    2012$1,952 +0.8%$160,500 -0.3%
    2011$1,936 +0.2%$161,000 +1.7%
    2010$1,933 $158,300 -4%
    2009-- $164,900 +6%
    2007-- $155,500 +23.2%
    2006-- $126,200
    2005-- $126,200 -6.2%
    2004-- $134,500 +173.4%
    2003-- $49,200
    2002-- $49,200 +200%
    2001-- $16,400

    Find assessor info on the county website

    Neighborhood: 46307

    Nearby schools

    GreatSchools rating
    Get a cash offer in 3 minutes
    Find out how much your home could sell for in as little as 3 minutes with a no-obligation cash offer.
    Estimated market value
    $285,700
    Get a cash offer in 3 minutes
    Find out how much your home could sell for in as little as 3 minutes with a no-obligation cash offer.
    Estimated market value
    $285,700