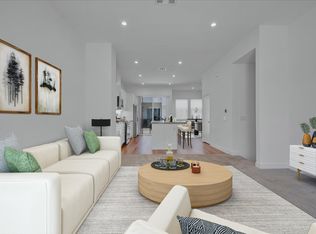
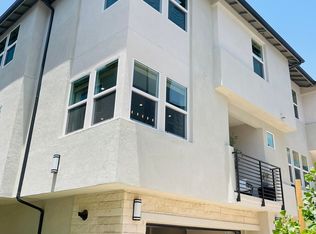
*Incredible price for a practically new townhome!* only attached by one wall!* PAID solar! * Introducing a Dream Home in the Platinum Triangle of Anaheim! Discover the perfect blend of luxury, style, and convenience with this stunning townhouse for sale at 100 West in the coveted Toll Brothers neighborhood. Nestled within the prestigious Platinum Triangle, this residence offers an exceptional living experience that combines modern comforts with an unbeatable location. The open-concept floor plan seamlessly blends the living, dining, and kitchen areas, creating a seamless flow for both entertaining and daily life. Imagine hosting unforgettable gatherings with loved ones, enjoying delicious meals in the sophisticated dining area, or relaxing on your private balcony adjacent to the living space. The gourmet kitchen is a culinary enthusiast's paradise, featuring top-of-the-line appliances, sleek countertops, elegant upgraded backsplash and ample storage space. Whether you're a seasoned chef or an aspiring cook, this kitchen will inspire you to create culinary masterpieces. Retreat to the private master suite, a sanctuary of tranquility and relaxation. Pamper yourself in the luxurious ensuite bathroom complete with spacious step in shower, with upgraded tile and rain head shower. Additional bedrooms offer comfort and versatility, providing ample space for family, guests, or a home office. This home has SMART upgrades such as paid solar, EV charger connection, tankless water heater, keyless entry, garage door opener with camera and available to make available for package drop off, smart thermometer and more. Located in the highly sought-after Platinum Triangle, this residence provides the ultimate urban lifestyle. With its prime location, you'll have effortless access to world-class dining, shopping, and entertainment options just moments away. Indulge in the vibrant culture of Anaheim or venture out to nearby attractions such as Disneyland, Angel Stadium, and the Honda Center. The HOA amenities include resort style pool, two dog parks, abundant guest parking and meticulous grounds.
Sold for $755,000
Listed by: Century 21 Affiliated • Meghan Shigo • Contact: 714-780-0500
Bought with: McLeod & Associates
$755,000
1530 W Cara Dr, Anaheim, CA 92805
3beds
1,531sqft
Townhouse
Built in 2022
-- sqft lot
$787,000 Zestimate®
$493/sqft
$3,962 Estimated rent
Home value
$787,000
$748,000 - $826,000
$3,962/mo
Zestimate® history
Owner options
List your home for rent
$3,962/mo
Rent Zestimate®
Find your next renter with Zillow Rental Manager. Plus, with online applications, you can quickly screen prospective tenants – for free.
$3,962/mo
Rent Zestimate®
Refinance and save
$5,086/mo
Est. payment
Refinancing to a lower rate could help reduce your monthly payments and save thousands over the life of the loan.
$5,086/mo
Est. payment
Explore your selling options
Work with a Zillow partner agent
Leverage their expertise and Zillow's premium Showcase listings to get your home seen by more buyers.
Get startedList with your own agent
Get your home in front of millions of buyers by listing it on Zillow.
Learn how to do itSell it yourself
Take full control of how buyers see your home on Zillow by listing For Sale by Owner (FSBO).
List your homeWhat's special
Private balconyGarage door openerHome officeSmart upgradesResort style poolPrivate master suiteSpacious step in shower
Zillow last checked:
Listing updated:
Listed by:
Meghan Shigo DRE #01243803 714-273-1381,
Century 21 Affiliated
Bought with:
Mia McLeod, DRE #01497207
McLeod & Associates
Darwin Ciria, DRE #01981762
MCLEOD AND ASSOCIATES
Source: CRMLS,MLS#: PW23199093 Originating MLS: California Regional MLS
Originating MLS: California Regional MLSFacts & features
Interior
Bedrooms & bathrooms
- Bedrooms: 3
- Bathrooms: 3
- Full bathrooms: 2
- 1/2 bathrooms: 1
- Main level bathrooms: 1
Rooms
- Room types: Bedroom, Entry/Foyer, Dining Room
Bedroom
- Features: All Bedrooms Up
Bathroom
- Features: Bathroom Exhaust Fan, Bathtub, Dual Sinks, Multiple Shower Heads
Kitchen
- Features: Kitchen/Family Room Combo, Quartz Counters
Heating
- Central
Cooling
- Central Air
Appliances
- Included: Dishwasher, Disposal, Gas Range, Microwave
- Laundry: Laundry Closet, Upper Level
Features
- Breakfast Bar, Balcony, Ceiling Fan(s), Separate/Formal Dining Room, Multiple Staircases, Open Floorplan, Quartz Counters, Recessed Lighting, Bar, All Bedrooms Up
- Flooring: Vinyl
- Doors: Insulated Doors
- Windows: ENERGY STAR Qualified Windows
- Has fireplace: No
- Fireplace features: None
- Common walls with other units/homes: 1 Common Wall,End Unit
Interior area
- Total interior livable area: 1,531 sqft
Property
Parking
- Total spaces: 2
- Parking features: Garage Faces Front, Guest
- Attached garage spaces: 2
Features
- Levels: Three Or More
- Stories: 3
- Entry location: Front
- Pool features: Community, Association
- Fencing: None
- Has view: Yes
- View description: Neighborhood
Lot
- Features: Cul-De-Sac
Details
- Parcel number: 93006625
- Special conditions: Standard
Construction
Type & style
- Home type: Townhouse
- Property subtype: Townhouse
- Attached to another structure: Yes
Materials
- Foundation: Slab
- Roof: Common Roof
Condition
- Turnkey
- New construction: No
- Year built: 2022
Utilities & green energy
- Sewer: Public Sewer
- Water: Public
Community & HOA
Community
- Features: Urban, Pool
- Security: Carbon Monoxide Detector(s)
- Subdivision: ,100 West
HOA
- Has HOA: Yes
- Amenities included: Dog Park, Barbecue, Pool
- HOA fee: $293 monthly
- HOA name: 100 West
- HOA phone: 949-687-3888
Location
- Region: Anaheim
Financial & listing details
- Price per square foot: $493/sqft
- Tax assessed value: $770,100
- Annual tax amount: $9,148
- Date on market: 10/31/2023
- Cumulative days on market: 149 days
- Listing terms: Submit
Price history
| Date | Event | Price |
|---|---|---|
| 2/20/2024 | Sold | $755,000-0.6%$493/sqft |
Source:  CRMLS #PW23199093 Report a problem CRMLS #PW23199093 Report a problem | ||
| 1/29/2024 | Contingent | $759,900$496/sqft |
Source: CRMLS #PW23199093 Report a problem | ||
| 1/15/2024 | Price change | $759,900-3.2%$496/sqft |
Source: CRMLS #PW23199093 Report a problem | ||
| 1/3/2024 | Price change | $784,900-0.6%$513/sqft |
Source: CRMLS #PW23199093 Report a problem | ||
| 12/31/2023 | Listed for sale | $789,900$516/sqft |
Source: CRMLS #PW23199093 Report a problem | ||
| 12/26/2023 | Contingent | $789,900$516/sqft |
Source: CRMLS #PW23199093 Report a problem | ||
| 12/5/2023 | Price change | $789,900-1.3%$516/sqft |
Source: CRMLS #PW23199093 Report a problem | ||
| 10/31/2023 | Listed for sale | $799,900+3.7%$522/sqft |
Source: CRMLS #PW23199093 Report a problem | ||
| 1/31/2023 | Sold | $771,000$504/sqft |
Source: Public Record Report a problem | ||
Public tax history
| Year | Property taxes | Tax assessment |
|---|---|---|
| 2025 | $9,148 +1.3% | $770,100 -2.1% |
| 2024 | $9,028 -21.1% | $786,420 +46% |
| 2023 | $11,448 +496.1% | $538,471 +282.7% |
| 2022 | $1,921 | $140,720 |
Find assessor info on the county website
Neighborhood: Platinum Triangle
Nearby homes
- $1,008,5004 bd3 ba1.9k sqft1706 W Bushell St, Anaheim, CA 92805Off Market
- $1,056,4003 bd3 ba2.1k sqft1830 W Bushell St, Anaheim, CA 92805Off Market
- $831,6003 bd3 ba1.5k sqft1222 W Bushell St, Anaheim, CA 92805Off Market
- $932,4003 bd3 ba1.8k sqft1618 W Bushell St, Anaheim, CA 92805Off Market
- $766,8002 bd3 ba1.2k sqft1506 W Bushell St, Anaheim, CA 92805Off Market
- $827,2003 bd3 ba1.3k sqft1519 W Bushell St, Anaheim, CA 92805Off Market
- $867,9003 bd2 ba1.3k sqft1503 W Bushell St, Anaheim, CA 92805Off Market
- $835,3002 bd2 ba1.2k sqft1507 W Bushell St, Anaheim, CA 92805Off Market
Nearby schools
GreatSchools rating
- 4/10Revere (Paul) Elementary SchoolGrades: K-6Distance: 0.2 mi
- 2/10South Junior High SchoolGrades: 7-8Distance: 2.1 mi
- 4/10Katella High SchoolGrades: 9-12Distance: 1.7 mi
Get a cash offer in 3 minutes
Find out how much your home could sell for in as little as 3 minutes with a no-obligation cash offer.
Estimated market value
$787,000
Get a cash offer in 3 minutes
Find out how much your home could sell for in as little as 3 minutes with a no-obligation cash offer.
Estimated market value
$787,000
- California
- Orange County
- Anaheim
- 92805
- Platinum Triangle
- 1530 W Cara Dr
Nearby cities
Nearby neighborhoods
Nearby zip codes
Other Anaheim Topics
