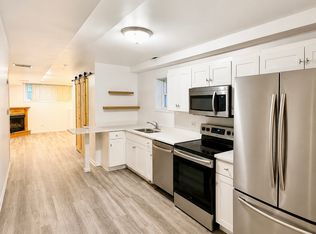
Located in Chicago's booming Noble Square neighborhood, you'll find 1530 West Chestnut, Unit 3: a contemporary & trendy 2-bedroom + den, 2-bathroom sun-filled penthouse (with 4 exposures & 2 private outdoor spaces - one of which is the private rooftop deck with custom outdoor kitchen!). Upon entering the home, gleaming hardwood floors will lead you into the open-concept kitchen & living space. You'll note the soaring ceilings, spacious peninsula, high-end appliances, quartz countertops, & floor-to-ceiling south-facing windows that give gorgeous light all day long. This space is outfitted with a cozy gas fireplace and has plenty of bonus square footage for an expansive dining table & living room furniture. Next, you'll find the primary bedroom with a north-facing private patio off the back, accessible via a glass door. Additionally, there is a walk-in closet with custom built-ins & serene en-suite bathroom with double vanity, steam shower, & heated floors & towel rack. The second bedroom is down the hall, & it is ideal for use as a guest bedroom, office, or home gym - it features a wallpapered accent wall & large closet. The 2nd full bathroom is also spa-like with a chic floating vanity & soaking tub - perfect for guests. Last but certainly not least, take the sleek interior stairs to your ENORMOUS private roofdeck. Don't miss the additional den space before heading outside - this would be an ideal office space, complete with a beverage fridge, sink, & tons of natural light. The roofdeck spans nearly the entire length of the roof and is an entertainer's dream. Here, you'll find a built-in outdoor kitchen complete with a grill, sink, & beverage fridge, as well as 2 pergolas - one on each end of the roof. The south side has built-in heaters & is mounted for a TV - just imagine hosting weekend football-watching parties here in the fall. You can't miss the magical skyline views just to the east - dreamy during the day or the night. Last of all, this home is upgraded with in-unit laundry, central heat/air, & a garage parking spot (already set up for EV charging)! This intimate walk-up building is minutes away from all that Chicago Ave and Division Street have to offer - Beatnik, Brasero, Target, Tortello, Kasama, & the Chicago & Division Blue Line station - just to name a few. Welcome home.
Closed
Zillow last checked:
Listing updated:
Bought with:
Alex Anderson
The Apartment Source
Source: MRED as distributed by MLS GRID,MLS#: 12134101
Price history
| Date | Event | Price |
|---|---|---|
| 10/21/2024 | Sold | $668,000-1% |
Source:  MRED as distributed by MLS GRID #12134101 Report a problem MRED as distributed by MLS GRID #12134101 Report a problem | ||
| 8/30/2024 | Contingent | $674,900 |
Source: MRED as distributed by MLS GRID #12134101 Report a problem | ||
| 8/14/2024 | Listed for sale | $674,900+8% |
Source: MRED as distributed by MLS GRID #12134101 Report a problem | ||
| 3/15/2022 | Sold | $625,000+4.2% |
Source: MRED as distributed by MLS GRID #11305413 Report a problem | ||
| 3/3/2022 | Pending sale | $599,950 |
Source: MRED as distributed by MLS GRID #11305413 Report a problem | ||
| 1/20/2022 | Contingent | $599,950 |
Source: MRED as distributed by MLS GRID #11305413 Report a problem | ||
| 1/17/2022 | Listed for sale | $599,950+5.3% |
Source: MRED as distributed by MLS GRID #11305413 Report a problem | ||
| 6/14/2018 | Sold | $570,000+19.7% |
Source: Public Record Report a problem | ||
| 3/7/2014 | Sold | $476,000 |
Source: Berkshire Hathaway HomeServices Koenig Rubloff #08517994_60642_3 Report a problem | ||
Nearby homes


Get a cash offer in 3 minutes
Find out how much your home could sell for in as little as 3 minutes with a no-obligation cash offer.
Estimated market value
$737,100
