Skip main navigation
Sold for $595,000
  • $595,000

    1530 W Dusk Glow Loop, Tucson, AZ 85704

    4beds
    2,622sqft
    Single Family Residence
    Built in 1993
    0.29 Acres Lot
    $590,400 Zestimate®
    $227/sqft
    $2,947 Estimated rent

    Home value

    $590,400

    $543,000 - $638,000

    $2,947/mo

    Zestimate® history
    Loading
    Loading...

    Owner options

    List your home for rent

    $2,947/mo

    Rent Zestimate®

    Find your next renter with Zillow Rental Manager. Plus, with online applications, you can quickly screen prospective tenants – for free.

    Learn more

    $2,947/mo

    Rent Zestimate®

    Refinance and save

    $3,570/mo

    Est. payment

    Refinancing to a lower rate could help reduce your monthly payments and save thousands over the life of the loan.

    See today's rates

    $3,570/mo

    Est. payment

    Explore your selling options

    Work with a Zillow partner agent

    Leverage their expertise and Zillow's premium Showcase listings to get your home seen by more buyers.

    Get started

    List with your own agent

    Get your home in front of millions of buyers by listing it on Zillow.

    Learn how to do it

    Sell it yourself

    Take full control of how buyers see your home on Zillow by listing For Sale by Owner (FSBO).

    List your home

    What's special

    Tri-level floor planSolar panelsSolid hickory banisterWalk-in pantryRenewal by andersen doorsCustom leathered granite countertopsTankless water heater
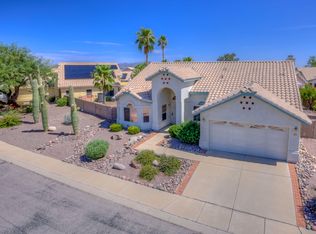

    Welcome to your dream home!This stunning 4 bed,3 bath home features 2,622 sq ft of flexible living space with a tri-level floor plan & abundant natural light from oversized windows.Recent updates include Renewal by Andersen doors,Trane variable compressor AC 5 ton.(2020)New roof,solar panels, solid Hickory banister,tankless water heater,new baths & flooring.Pool&deck resurfaced in 2022,2024 brick paver driveway to side yard.The resort-style backyard is beautifully landscaped with views of Pusch Ridge.The chef's kitchen boasts newer appliances(2020),custom hickory cabinets, custom leathered granite countertops,and walk-in pantry. The third car garage is set up as a workshop but can easily convert back. A large scuttle attic offers plenty of additional storage.HOA does not restrict rentals

    Zillow last checked:

    Listing updated:

    Listed by:

    Tressa L Sawyer 520-730-3232,

    Tierra Antigua Realty

    Bought with:

    Corie Varela, SA638052000

    OMNI Homes International

    Tressa L Sawyer, SA550370000

    Tierra Antigua Realty

    Source: MLS of Southern Arizona,MLS#: 22528081MLS Logo

    Facts & features

    Interior

    Bedrooms & bathrooms
    • Bedrooms: 4
    • Bathrooms: 3
    • Full bathrooms: 3
    Heating
    • Forced Air, Natural Gas
    Cooling
    • Central Air
    Appliances
    • Included: Tankless Water Heater, Dishwasher, Disposal, Refrigerator, Freezer, Electric Range, Gas Range, Gas Hookup Available, Induction Cooktop
    • Laundry: Laundry Room, Washer, Dryer, Gas Dryer Hookup
    Features
    • Kitchen Island, Vaulted Ceiling(s), Walk-In Closet(s), High Ceilings
    • Flooring: Carpet, Ceramic Tile
    • Windows: Skylight(s)
    • Has fireplace: No
    • Fireplace features: None
    Interior area
    • Total structure area: 2,622
    • Total interior livable area: 2,622 sqft

    Property

    Parking
    • Total spaces: 3
    • Parking features: Garage Door Opener
    • Attached garage spaces: 3
    Accessibility
    • Accessibility features: None
    Features
    • Levels: Three Or More
    • Stories: 3
    • Patio & porch: Covered, Slab
    • Exterior features: Balcony, Built-in Barbecue
    • Pool features: Heated
    • Spa features: Conventional
    • Fencing: Stucco Finish
    • Has view: Yes
    • View description: Mountain(s)
    Lot
    • Size: 0.29 Acres
    • Features: Decorative Gravel, Sprinklers In Front, Subdivided
    Details
    • Parcel number: 225061010
    • Zoning: Pima County - CR5
    • Special conditions: None
    • Other equipment: Satellite Dish

    Construction

    Type & style
    • Home type: SingleFamily
    • Architectural style: Contemporary
    • Property subtype: Single Family Residence
    Materials
    • Frame - Stucco
    • Roof: Tile
    Condition
    • Year built: 1993

    Utilities & green energy

    • Sewer: Sewer Connected
    • Water: Water Company

    Community & neighborhood

    Security
    • Security features: Smoke Detector(s)
    Community
    • Community features: Sidewalks
    Location
    • Region: Tucson
    • Subdivision: Canada Heights (69-125)

    HOA & financial

    HOA
    • Has HOA: Yes
    • HOA fee: $62 monthly
    • Amenities included: None
    • Services included: Common Area Maint

    Other

    Other facts
    • Listing terms: FHA,VA Loan,Conventional,Cash
    • Road surface type: Paved

    Price history

    DateEventPrice
    2/20/2026Sold$595,000-3.3%$227/sqft
    Source: MLS of Southern Arizona #22528081 Report a problem
    1/18/2026Contingent$615,000$235/sqft
    Source: MLS of Southern Arizona #22528081 Report a problem
    12/10/2025Price change$615,000-3.8%$235/sqft
    Source: MLS of Southern Arizona #22528081 Report a problem
    10/29/2025Listed for sale$639,000+78%$244/sqft
    Source: MLS of Southern Arizona #22528081 Report a problem
    9/24/2019Listing removed$359,000$137/sqft
    Source: Fort Lowell Rlty & Prop Mgmt #21919391 Report a problem
    9/11/2019Price change$359,000-2.7%$137/sqft
    Source: Fort Lowell Rlty & Prop Mgmt #21919391 Report a problem
    7/23/2019Listed for sale$369,000+49.4%$141/sqft
    Source: Fort Lowell Rlty & Prop Mgmt #21919391 Report a problem
    2/19/2015Listing removed$1,895$1/sqft
    Source: Fort Lowell Realty & Property Management, Inc. Report a problem
    2/11/2015Listed for rent$1,895-0.3%$1/sqft
    Source: Fort Lowell Realty & Property Management Inc. Report a problem
    1/7/2013Listing removed$1,900$1/sqft
    Source: Fort Lowell Rlty & Prop Mgmt #21230108 Report a problem
    12/12/2012Listed for rent$1,900$1/sqft
    Source: Fort Lowell Rlty & Prop Mgmt #21230108 Report a problem
    5/31/2002Sold$247,000+3.3%$94/sqft
    Source: MLS of Southern Arizona #2206103 Report a problem
    10/31/2000Sold$239,000+46.5%$91/sqft
    Source: MLS of Southern Arizona #2015599 Report a problem
    10/29/1993Sold$163,190$62/sqft
    Source: Public Record Report a problem

    Public tax history

    YearProperty taxesTax assessment
    2025$4,531 +3.6%$42,066 -2.6%
    2024$4,373 +4.6%$43,186 +26.3%
    2023$4,181 -1.7%$34,203 +17.1%
    2022$4,252 -1.5%$29,206 +1.2%
    2021$4,316 +3.1%$28,851 +0.6%
    2020$4,187 $28,692 +3.8%
    2019$4,187 +4.1%$27,641 +12.9%
    2018$4,022 +2.2%$24,476
    2017$3,934 +5.3%$24,476 +1.8%
    2016$3,735 +4.3%$24,034 +5%
    2015$3,582 $22,889
    2014-- --
    2013-- $205,362
    2012-- --
    2011-- --
    2010-- --
    2009-- --
    2007-- --
    2006-- --
    2005-- --
    2004-- --
    2003-- --
    2002-- --
    2001$2,260 +3.6%--
    2000$2,182 --

    Find assessor info on the county website

    Neighborhood: Casas Adobes

    Nearby schools

    GreatSchools rating
    Schools provided by the listing agent
    • Elementary: Mesa Verde
    • Middle: Cross
    • High: Canyon Del Oro

    Source: MLS of Southern Arizona. This data may not be complete. We recommend contacting the local school district to confirm school assignments for this home.

    Get a cash offer in 3 minutes
    Find out how much your home could sell for in as little as 3 minutes with a no-obligation cash offer.
    Estimated market value
    $590,400
    Get a cash offer in 3 minutes
    Find out how much your home could sell for in as little as 3 minutes with a no-obligation cash offer.
    Estimated market value
    $590,400