Nestled in the heart of the highly sought-after Lakeview/Southport Corridor, this exceptional home offers the perfect blend of space, comfort, and convenience on an oversized 31.5' x 125' lot. Ideally located within the acclaimed Blaine School District, this five-bedroom, three-and-a-half-bath residence is just moments from neighborhood favorites, shopping, dining, transit, and the lakefront. A gracious foyer welcomes you into expansive formal living and dining rooms, where soaring ceiling heights, hardwood flooring, and abundant natural light from the south, west, and north exposures create an inviting and airy atmosphere. The thoughtfully designed floor plan offers flexibility for both everyday living and entertaining. At the heart of the home is a spacious kitchen featuring abundant custom wood cabinetry, stainless steel appliances, quartz countertops, generous counter seating, and a sunny breakfast nook perfect for casual dining. The adjacent family room, anchored by a gas fireplace, opens seamlessly to a large deck and beautifully sized backyard-ideal for indoor-outdoor living. The second level showcases an impressive primary suite retreat complete with a walk-in closet and a luxurious spa-inspired bath featuring marble tile and granite dual vanities, a separate shower, and a soaking tub. Three additional bedrooms, a full hall bath, and a conveniently located laundry room complete this level. Pull-down attic access provides valuable additional storage. The recently renovated lower level offers outstanding versatility with a spacious recreation room, wet bar, beverage refrigerator, and a fifth bedroom featuring new luxury vinyl flooring. A full bath, abundant storage space, private exterior entrance, and radiant heated floors make this level ideal for guests, extended family, or work-from-home flexibility. Additional highlights include dual-zoned heating and cooling, radiant heated lower-level floors, and exceptional storage throughout. Enjoy an unbeatable location just steps from Southport Corridor boutiques and restaurants, the Brown Line, Wrigley Field, and easy access to the lakefront-offering the very best of city living in one of Chicago's most desirable neighborhoods.
Closed
$2,176,000
1530 W Grace St, Chicago, IL 60613
5beds
--sqft
Single Family Residence
Built in ----
3,937 Square Feet Lot
$2,176,600 Zestimate®
$--/sqft
$7,125 Estimated rent
Home value
$2,176,600
$1.98M - $2.39M
$7,125/mo
Zestimate® history
Owner options
List your home for rent
$7,125/mo
Rent Zestimate®
Find your next renter with Zillow Rental Manager. Plus, with online applications, you can quickly screen prospective tenants – for free.
$7,125/mo
Rent Zestimate®
Refinance and save
$12,808/mo
Est. payment
Refinancing to a lower rate could help reduce your monthly payments and save thousands over the life of the loan.
$12,808/mo
Est. payment
Explore your selling options
Work with a Zillow partner agent
Leverage their expertise and Zillow's premium Showcase listings to get your home seen by more buyers.
Get startedList with your own agent
Get your home in front of millions of buyers by listing it on Zillow.
Learn how to do itSell it yourself
Take full control of how buyers see your home on Zillow by listing For Sale by Owner (FSBO).
List your homeWhat's special
Recently renovated lower levelFive-bedroom three-and-a-half-bath residenceSoaring ceiling heightsRadiant heated floorsPrivate exterior entranceSpacious kitchenSpacious recreation room
Zillow last checked:
Listing updated:
Listed by:
Heidie Maslo, GRI 312-617-2230,
@properties Christie's International Real Estate
Bought with:
Ben Lalez
Compass
Source: MRED as distributed by MLS GRID,MLS#: 12707886
Facts & features
Interior
Bedrooms & bathrooms
- Bedrooms: 5
- Bathrooms: 4
- Full bathrooms: 3
- 1/2 bathrooms: 1
Rooms
- Room types: Breakfast Room, Foyer, Walk In Closet, Recreation Room, Bedroom 5, Mud Room
Primary bedroom
- Features: Flooring (Carpet), Window Treatments (Blinds), Bathroom (Full, Double Sink, Tub & Separate Shwr)
- Level: Second
- Area: 441 Square Feet
- Dimensions: 21X21
Bedroom 2
- Features: Flooring (Carpet), Window Treatments (Blinds)
- Level: Second
- Area: 140 Square Feet
- Dimensions: 10X14
Bedroom 3
- Features: Flooring (Carpet), Window Treatments (Blinds)
- Level: Second
- Area: 154 Square Feet
- Dimensions: 11X14
Bedroom 4
- Features: Flooring (Carpet), Window Treatments (Blinds)
- Level: Second
- Area: 126 Square Feet
- Dimensions: 09X14
Bedroom 5
- Features: Flooring (Luxury Vinyl), Window Treatments (Blinds)
- Level: Basement
- Area: 108 Square Feet
- Dimensions: 09X12
Breakfast room
- Features: Flooring (Hardwood), Window Treatments (Blinds)
- Level: Main
- Area: 154 Square Feet
- Dimensions: 14X11
Dining room
- Features: Flooring (Hardwood), Window Treatments (Blinds)
- Level: Main
- Area: 270 Square Feet
- Dimensions: 18X15
Family room
- Features: Flooring (Hardwood), Window Treatments (Blinds)
- Level: Main
- Area: 420 Square Feet
- Dimensions: 21X20
Foyer
- Features: Flooring (Marble)
- Level: Main
- Area: 88 Square Feet
- Dimensions: 08X11
Kitchen
- Features: Kitchen (Eating Area-Breakfast Bar, Eating Area-Table Space, Breakfast Room), Flooring (Hardwood), Window Treatments (Blinds)
- Level: Main
- Area: 121 Square Feet
- Dimensions: 11X11
Laundry
- Features: Flooring (Tile), Window Treatments (Blinds)
- Level: Second
- Area: 40 Square Feet
- Dimensions: 05X08
Living room
- Features: Flooring (Hardwood), Window Treatments (Blinds)
- Level: Main
- Area: 182 Square Feet
- Dimensions: 13X14
Mud room
- Features: Flooring (Luxury Vinyl), Window Treatments (Blinds)
- Level: Basement
- Area: 144 Square Feet
- Dimensions: 09X16
Recreation room
- Features: Flooring (Luxury Vinyl), Window Treatments (Blinds)
- Level: Basement
- Area: 551 Square Feet
- Dimensions: 19X29
Other
- Features: Flooring (Luxury Vinyl)
- Level: Basement
- Area: 42 Square Feet
- Dimensions: 06X07
Walk in closet
- Features: Flooring (Carpet)
- Level: Second
- Area: 48 Square Feet
- Dimensions: 06X08
Heating
- Natural Gas, Forced Air, Radiant, Sep Heating Systems - 2+, Zoned, Radiant Floor
Cooling
- Central Air, Zoned
Appliances
- Included: Range, Microwave, Dishwasher, Refrigerator, Washer, Dryer, Disposal, Stainless Steel Appliance(s), Wine Refrigerator, Range Hood, Humidifier, Electric Water Heater
- Laundry: Upper Level, In Unit, Laundry Closet, Sink
Features
- Wet Bar, Walk-In Closet(s)
- Flooring: Hardwood
- Windows: Screens, Skylight(s)
- Basement: Finished,Exterior Entry,Full
- Attic: Finished,Pull Down Stair
- Number of fireplaces: 1
- Fireplace features: Gas Log, Gas Starter, Family Room
Interior area
- Total structure area: 0
Property
Parking
- Total spaces: 2.5
- Parking features: Garage Door Opener, Yes, Garage Owned, Detached, Garage
- Garage spaces: 2.5
- Has uncovered spaces: Yes
Accessibility
- Accessibility features: No Disability Access
Features
- Stories: 2
- Patio & porch: Deck, Patio
Lot
- Size: 3,937 Square Feet
- Dimensions: 31.5 X 125
Details
- Parcel number: 14201050340000
- Special conditions: List Broker Must Accompany
- Other equipment: Ceiling Fan(s), Sump Pump
Construction
Type & style
- Home type: SingleFamily
- Property subtype: Single Family Residence
Materials
- Frame
- Foundation: Concrete Perimeter
- Roof: Asphalt
Condition
- New construction: No
- Major remodel year: 2006
Details
- Builder model: Single Family
Utilities & green energy
- Electric: Circuit Breakers, 200+ Amp Service
- Sewer: Public Sewer
- Water: Lake Michigan
Community & HOA
Community
- Features: Curbs, Sidewalks, Street Lights, Street Paved
- Security: Security System, Carbon Monoxide Detector(s)
HOA
- Services included: None
Location
- Region: Chicago
Financial & listing details
- Tax assessed value: $1,899,000
- Annual tax amount: $35,604
- Date on market: 7/23/2026
- Listing terms: Cash
- Ownership: Fee Simple
Price history
| Date | Event | Price |
|---|---|---|
| 9/30/2026 | Sold | $2,176,000+20.9% |
Source:  MRED as distributed by MLS GRID #12707886 Report a problem MRED as distributed by MLS GRID #12707886 Report a problem | ||
| 9/21/2026 | Pending sale | $1,800,000 |
Source: MRED as distributed by MLS GRID #12707886 Report a problem | ||
| 7/28/2026 | Contingent | $1,800,000 |
Source: MRED as distributed by MLS GRID #12707886 Report a problem | ||
| 7/23/2026 | Listed for sale | $1,800,000 |
Source: MRED as distributed by MLS GRID #12707886 Report a problem | ||
Public tax history
| Year | Property taxes | Tax assessment |
|---|---|---|
| 2024 | $35,605 +17.9% | $189,900 +27.4% |
| 2023 | $30,188 +2.7% | $149,044 |
| 2022 | $29,389 +2.2% | $149,044 |
| 2021 | $28,766 -2.1% | $149,044 +8.5% |
| 2020 | $29,368 +2.1% | $137,416 -8% |
| 2019 | $28,769 -11.6% | $149,366 -12.6% |
| 2018 | $32,536 +28.3% | $170,895 +38% |
| 2017 | $25,357 +5.9% | $123,866 |
| 2016 | $23,952 +3.6% | $123,866 -5.2% |
| 2015 | $23,125 +45.7% | $130,694 +45.3% |
| 2014 | $15,874 -10.5% | $89,957 -11.8% |
| 2013 | $17,732 +1.1% | $102,003 |
| 2012 | $17,537 +9.4% | $102,003 +1.1% |
| 2011 | $16,029 -8.5% | $100,938 -7.8% |
| 2010 | $17,520 -20.4% | $109,485 -25.6% |
| 2009 | $22,015 +26.2% | $147,113 +19.2% |
| 2008 | $17,444 -11.2% | $123,447 -11.9% |
| 2007 | $19,644 +177.6% | $140,073 +176.6% |
| 2005 | $7,077 +2.1% | $50,633 |
| 2004 | $6,934 +3.1% | $50,633 |
| 2003 | $6,726 -3.1% | $50,633 +25.2% |
| 2002 | $6,941 +4.3% | $40,455 |
| 2001 | $6,655 +47.5% | $40,455 |
| 2000 | $4,512 -0.4% | $40,455 +58.7% |
| 1999 | $4,530 | $25,489 |
Find assessor info on the county website
Neighborhood: Lake View
Nearby homes
- $--2 bd1 ba1.2k sqft1528 W Grace St #5, Chicago, IL 60613Off Market

- $1,408,3003 bd2 ba2k sqft1534 W Grace St, Chicago, IL 60613Off Market
- $--2 bd1 ba1.2k sqft1528 W Grace St #4, Chicago, IL 60613Off Market
- $--2 bd1 ba1.2k sqft1528 W Grace St APT 2, Chicago, IL 60613Off Market
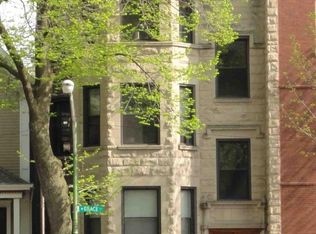
- $--2 bd1 ba1.3k sqft1528 W Grace St APT 1, Chicago, IL 60613Off Market
- $1,313,9002 bd1 ba1.2k sqft1528 W Grace St APT 3, Chicago, IL 60613Off Market
- $--2 bd1 ba725 sqft3800 N Greenview Ave #3839, Chicago, IL 60613Off Market
- $2,431,0006 bd5 ba5.2k sqft1536 W Grace St, Chicago, IL 60613Off Market
Nearby schools
GreatSchools rating
- 9/10Blaine Elementary SchoolGrades: PK-8Distance: 0.1 mi
- 3/10Lake View High SchoolGrades: 9-12Distance: 0.3 mi
Schools provided by the listing agent
- Elementary: Blaine Elementary School
- District: 299
Source: MRED as distributed by MLS GRID. This data may not be complete. We recommend contacting the local school district to confirm school assignments for this home.
Get a cash offer in 3 minutes
Find out how much your home could sell for in as little as 3 minutes with a no-obligation cash offer.
Estimated market value
$2,176,600
Get a cash offer in 3 minutes
Find out how much your home could sell for in as little as 3 minutes with a no-obligation cash offer.
Estimated market value
$2,176,600
- Illinois
- Cook County
- Chicago
- 60613
- Lake View
- 1530 W Grace St
