Located just minutes from the breathtaking Ocean Isle Beach, this home boasts a split floor plan, offering both privacy and comfort. With 3 bedrooms and 2 full baths, this residence is perfect for anyone seeking a tranquil beachside lifestyle. Step onto the inviting covered front porch, an ideal spot for morning coffees or evening relaxation. The home's charm is immediately apparent and it is ready for you to add your personal touch. Vaulted ceilings in the spacious living room, enhance the open and airy feel. The galley kitchen is efficiently designed, featuring raised bar seating for quick meals or entertaining guests. It adjoins a cozy dining area with French doors that open into a wood-paneled sunroom - a perfect retreat for year-round enjoyment. The primary bedroom is complete with an ensuite bathroom and a walk-in closet, providing ample space. The two additional bedrooms are conveniently located on the opposite side of the home, ensuring privacy for both family members and guests. Practicality is also a key feature of this home, with a laundry room strategically placed off the kitchen for easy access. Outside, the rear deck and fenced-in patio area offer a secure and private outdoor space for entertaining or simply enjoying the peaceful surroundings. Two storage sheds ensure that tools and beach gear are neatly stored away, while mature trees around the property provide a lush, natural screen.. This is a peaceful retreat close to the ocean, ideal for anyone looking to enjoy the best of coastal living!
Sold for $213,000
$213,000
1530 W Kilbart Drive SW, Ocean Isle Beach, NC 28469
3beds
1,356sqft
Manufactured Home
Built in 1989
0.31 Acres Lot
$219,500 Zestimate®
$157/sqft
$1,790 Estimated rent
Home value
$219,500
$206,000 - $233,000
$1,790/mo
Zestimate® history
Owner options
List your home for rent
$1,790/mo
Rent Zestimate®
Find your next renter with Zillow Rental Manager. Plus, with online applications, you can quickly screen prospective tenants – for free.
$1,790/mo
Rent Zestimate®
Refinance and save
$1,336/mo
Est. payment
Refinancing to a lower rate could help reduce your monthly payments and save thousands over the life of the loan.
$1,336/mo
Est. payment
Explore your selling options
Work with a Zillow partner agent
Leverage their expertise and Zillow's premium Showcase listings to get your home seen by more buyers.
Get startedList with your own agent
Get your home in front of millions of buyers by listing it on Zillow.
Learn how to do itSell it yourself
Take full control of how buyers see your home on Zillow by listing For Sale by Owner (FSBO).
List your homeWhat's special
Beach gearRear deckVaulted ceilingsGalley kitchenSplit floor planMature treesPrivate outdoor space
Zillow last checked:
Listing updated:
Listed by:
Aimee Sposeep 704-965-8333,
REAL Broker LLC
Bought with:
Marsha Lovin Ferrell, 240293
Coldwell Banker Sea Coast Advantage
Source: Hive MLS,MLS#: 100443467 Originating MLS: Cape Fear Realtors MLS, Inc.
Originating MLS: Cape Fear Realtors MLS, Inc.Facts & features
Interior
Bedrooms & bathrooms
- Bedrooms: 3
- Bathrooms: 2
- Full bathrooms: 2
Rooms
- Room types: Master Bedroom, Bedroom 2, Bedroom 3, Living Room, Dining Room, Kitchen, Sunroom
Primary bedroom
- Level: First
- Dimensions: 11 x 13
Bedroom 2
- Level: First
- Dimensions: 12 x 13
Bedroom 3
- Level: First
- Dimensions: 8 x 13
Dining room
- Level: First
- Dimensions: 8 x 8
Kitchen
- Level: First
- Dimensions: 11 x 8
Living room
- Level: First
- Dimensions: 16 x 19
Sunroom
- Level: First
- Dimensions: 23 x 10
Heating
- Heat Pump, Electric
Cooling
- Central Air
Appliances
- Included: Electric Oven, Built-In Microwave, Refrigerator
- Laundry: In Hall, In Kitchen
Features
- Master Downstairs, Walk-in Closet(s), Vaulted Ceiling(s), Ceiling Fan(s), Walk-in Shower, Blinds/Shades, Walk-In Closet(s)
- Doors: Storm Door(s)
- Has fireplace: No
- Fireplace features: None
Interior area
- Total structure area: 1,356
- Total interior livable area: 1,356 sqft
Property
Parking
- Parking features: Off Street, Unpaved
Features
- Levels: One
- Stories: 1
- Patio & porch: Covered, Deck, Patio, Porch
- Exterior features: Storm Doors
- Fencing: Partial,Vinyl
Lot
- Size: 0.31 Acres
- Dimensions: 90 x 152 x 89 x 152
Details
- Additional structures: Shed(s)
- Parcel number: 244ha006
- Zoning: R3
- Special conditions: Standard
Construction
Type & style
- Home type: MobileManufactured
- Property subtype: Manufactured Home
Materials
- Brick, Vinyl Siding
- Foundation: Crawl Space
- Roof: Shingle
Condition
- New construction: No
- Year built: 1989
Utilities & green energy
- Sewer: Septic Tank
- Water: Public
- Utilities for property: Water Available
Community & HOA
Community
- Subdivision: Branchwood Bay
HOA
- Has HOA: No
- Amenities included: None
Location
- Region: Ocean Isle Beach
Financial & listing details
- Price per square foot: $157/sqft
- Tax assessed value: $115,960
- Annual tax amount: $740
- Date on market: 10/5/2025
- Cumulative days on market: 12 days
- Listing agreement: Exclusive Right To Sell
- Listing terms: Cash,Conventional
- Road surface type: Paved
Price history
| Date | Event | Price |
|---|---|---|
| 6/4/2024 | Sold | $213,000-2.7%$157/sqft |
Source:  Hive MLS #100443467 Report a problem Hive MLS #100443467 Report a problem | ||
| 5/18/2024 | Pending sale | $218,900$161/sqft |
Source: Hive MLS #100443467 Report a problem | ||
| 5/12/2024 | Price change | $218,9000%$161/sqft |
Source: Hive MLS #100443467 Report a problem | ||
| 5/8/2024 | Listed for sale | $219,000+188.2%$162/sqft |
Source: Hive MLS #100443467 Report a problem | ||
| 9/9/2015 | Sold | $76,000-8.3%$56/sqft |
Source: Hive MLS #20676713 Report a problem | ||
| 7/8/2015 | Pending sale | $82,900$61/sqft |
Source: CENTURY 21 Sunset Realty #676713 Report a problem | ||
| 5/16/2014 | Price change | $82,900-6.9%$61/sqft |
Source: CENTURY 21 Sunset Realty #602805 Report a problem | ||
| 9/3/2013 | Listed for sale | $89,000$66/sqft |
Source: CENTURY 21 Sunset Realty #676713 Report a problem | ||
Public tax history
| Year | Property taxes | Tax assessment |
|---|---|---|
| 2025 | $740 +24.1% | $157,960 +36.2% |
| 2024 | $597 | $115,960 |
| 2023 | $597 +17.7% | $115,960 +83.3% |
| 2022 | $507 +0% | $63,260 |
| 2021 | $507 +3.6% | $63,260 |
| 2020 | $489 +2.8% | $63,260 |
| 2019 | $476 +7.8% | $63,260 +267.8% |
| 2018 | $441 +18.5% | $17,200 |
| 2017 | $372 | $17,200 |
| 2016 | $372 | $17,200 -69.4% |
| 2015 | $372 -30.4% | $56,160 -42.9% |
| 2014 | $535 | $98,313 |
| 2013 | -- | -- |
| 2012 | -- | -- |
| 2011 | -- | -- |
| 2010 | -- | -- |
| 2009 | -- | -- |
| 2008 | -- | -- |
| 2007 | -- | -- |
| 2006 | -- | -- |
| 2005 | -- | -- |
| 2004 | -- | -- |
| 2003 | -- | -- |
| 2002 | -- | -- |
| 2000 | -- | -- |
Find assessor info on the county website
Neighborhood: 28469
Nearby homes
- $10,0001 Acres1528 W Kilbart Dr SW, Ocean Isle Beach, NC 28469Off Market
- $146,600-- bd-- ba-- sqft1534 W Kilbart Dr SW, Ocean Isle Beach, NC 28469Off Market
- $184,0003 bd2 ba1.1k sqft1526 W Kilbart Dr SW, Ocean Isle Beach, NC 28469Off Market
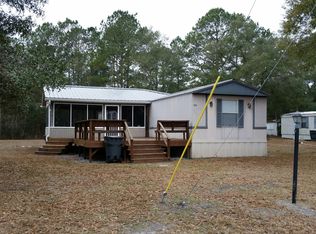
- $132,100-- bd-- ba-- sqft1538 W Kilbart Dr SW, Ocean Isle Beach, NC 28469Off Market
- $130,900-- bd-- ba-- sqft1520 W Kilbart Dr SW, Ocean Isle Beach, NC 28469Off Market
- $151,800-- bd-- ba-- sqft1542 W Kilbart Dr SW, Ocean Isle Beach, NC 28469Off Market
- $160,0003 bd2 ba1k sqft1535 W Kilbart Dr SW, Ocean Isle Beach, NC 28469Sold
- $127,800-- bd-- ba-- sqft1514 W Kilbart Dr SW, Ocean Isle Beach, NC 28469Off Market
Nearby schools
GreatSchools rating
- 9/10Union ElementaryGrades: K-5Distance: 3.8 mi
- 4/10Shallotte MiddleGrades: 6-8Distance: 4.7 mi
- 4/10West Brunswick HighGrades: 9-12Distance: 5.2 mi
Schools provided by the listing agent
- Elementary: Union
- Middle: South Brunswick
- High: West Brunswick
Source: Hive MLS. This data may not be complete. We recommend contacting the local school district to confirm school assignments for this home.
Get a cash offer in 3 minutes
Find out how much your home could sell for in as little as 3 minutes with a no-obligation cash offer.
Estimated market value
$219,500
Get a cash offer in 3 minutes
Find out how much your home could sell for in as little as 3 minutes with a no-obligation cash offer.
Estimated market value
$219,500
- North Carolina
- Brunswick County
- Ocean Isle Beach
- 28469
- 1530 W Kilbart Drive SW
Nearby cities
Nearby zip codes
Other Ocean Isle Beach Topics
- Apartments for Rent in 28469
- Houses for Sale in 28469
- Houses for Rent in 28469
- 28469 Real Estate
- Ocean Isle Beach Condos
- Houses for Sale in Ocean Isle Beach
- Newest Listings in Ocean Isle Beach
- Ocean Isle Beach Home Values
- Ocean Isle Beach Real Estate Agents
- Ocean Isle Beach Refinance
- Ocean Isle Beach Mortgage Rates
