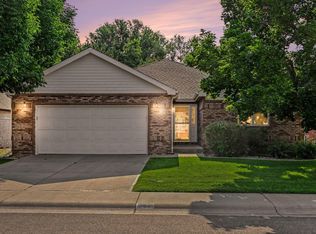
HOME WARRANTY INCLUDED + CORNER LOT + GREENBELT VIEWS + PARK-SIDE LOCATION + REFINISHED WOOD FLOORING Nestled in the established Westwood Village neighborhood, this 3-bedroom, 2-bath ranch offers comfortable main-level living with room to grow. Step inside to a bright & spacious living room that flows seamlessly into the kitchen & breakfast nook, creating an inviting space for everyday living & entertaining. Large windows bring in natural light while offering views of the backyard & adjoining open space. The primary suite is privately situated at the rear of the home & features backyard & greenbelt views, a walk-in closet, & an updated en-suite bath with tile flooring, a dual-sink vanity, three-panel medicine cabinet, & a spacious walk-in shower featuring a stone-look surround, built-in shelving, & glass enclosure. Two additional bedrooms provide flexibility for guests, hobbies, or a home office, including one bedroom with semi-en-suite access to the full bathroom. The unfinished basement provides nearly an entire additional level of potential for future expansion, storage, a workshop, recreation space, or additional bedrooms. Outside, enjoy a fully fenced backyard with 6' privacy fencing, a separate garden area, & direct views of the greenbelt behind the property. The corner lot location places the home immediately adjacent to the neighborhood park, creating an open & spacious feel rarely found in the area. Additional features include all wood flooring REFINISHED, an owned water softener, solar panel system owned free & clear at closing, & an attached 2-car garage with built-in cabinetry & workspace. Conveniently located near shopping, dining, grocery stores, services, parks, trails, lakes, & all the amenities along Main Street, with easy access to Safeway, King Soopers, Covenant Park, Riverbend Natural Area, & the many conveniences that make Windsor one of Northern Colorado's most desirable communities.
For sale
$489,000
1530 Walnut St, Windsor, CO 80550
3beds
2,974sqft
Single Family Residence
Built in 2003
7,144 Square Feet Lot
$483,600 Zestimate®
$164/sqft
$23/mo HOA
What's special
- 9 days |
- 847 |
- 34 |
Likely to sell faster than
Zillow last checked:
Listing updated:
Listed by:
Blanche Boren & Brittany Lozano 970-213-9394,
Better Homes and Gardens Real Estate - Neuhaus
Source: IRES as distributed by MLS GRID,MLS#: 1066373
Facts & features
Interior
Bedrooms & bathrooms
- Bedrooms: 3
- Bathrooms: 2
- Full bathrooms: 1
- 3/4 bathrooms: 1
- Main level bathrooms: 2
Primary bedroom
- Description: Carpet
- Features: 3/4 Primary Bath
- Level: Main
- Area: 195 Square Feet
- Dimensions: 15 x 13
Bedroom 2
- Description: Carpet
- Level: Main
- Area: 121 Square Feet
- Dimensions: 11 x 11
Bedroom 3
- Description: Carpet
- Level: Main
- Area: 100 Square Feet
- Dimensions: 10 x 10
Dining room
- Description: Wood
- Level: Main
- Area: 81 Square Feet
- Dimensions: 9 x 9
Kitchen
- Description: Wood
- Level: Main
- Area: 110 Square Feet
- Dimensions: 11 x 10
Laundry
- Level: Main
- Area: 15 Square Feet
- Dimensions: 3 x 5
Living room
- Description: Wood
- Level: Main
- Area: 252 Square Feet
- Dimensions: 18 x 14
Heating
- Forced Air
Cooling
- Central Air, Ceiling Fan(s)
Appliances
- Included: Electric Range, Dishwasher, Refrigerator, Water Softener Owned, Disposal
- Laundry: Washer/Dryer Hookup
Features
- Eat-in Kitchen, Cathedral Ceiling(s), Pantry, Walk-In Closet(s)
- Flooring: Wood
- Windows: Window Coverings
- Basement: Unfinished
- Has fireplace: No
- Fireplace features: None
Interior area
- Total structure area: 1,487
- Total interior livable area: 2,974 sqft
- Finished area above ground: 1,487
Video & virtual tour
Property
Parking
- Total spaces: 2
- Parking features: Garage Door Opener, Attached
- Attached garage spaces: 2
- Details: Attached
Accessibility
- Accessibility features: Level Lot, Main Floor Bath, Accessible Bedroom, Stall Shower, Main Level Laundry
Features
- Levels: One
- Stories: 1
- Patio & porch: Patio
- Exterior features: Sprinkler System
- Fencing: Fenced,Wood
Lot
- Size: 7,144 Square Feet
- Features: Corner Lot, Deciduous Trees, Level, Abuts Park, Abuts Private Open Space, Paved, Curbs, Gutters, Sidewalks, Street Light, Fire Hydrant within 500 Feet
Details
- Parcel number: R7714499
- Zoning: PUD
- Special conditions: Private Owner
Construction
Type & style
- Home type: SingleFamily
- Architectural style: Contemporary
- Property subtype: Single Family Residence
Materials
- Frame
- Foundation: Slab
- Roof: Composition
Condition
- New construction: No
- Year built: 2003
Utilities & green energy
- Electric: Xcel, Photovoltaics Seller Owned
- Gas: Xcel
- Sewer: Public Sewer
- Water: City
- Utilities for property: Natural Gas Available, Electricity Available, Cable Available, Satellite Avail, High Speed Avail
Community & HOA
Community
- Features: Park
- Security: Fire Alarm
- Subdivision: Westwood Village 2nd
HOA
- Has HOA: Yes
- Services included: Common Amenities, Snow Removal, Management, Utilities
- HOA fee: $275 annually
- HOA name: Westwood Village HOA
- HOA phone: 970-494-0609
Location
- Region: Windsor
Financial & listing details
- Price per square foot: $164/sqft
- Tax assessed value: $490,136
- Annual tax amount: $2,448
- Date on market: 8/13/2026
- Listing terms: Cash,Conventional
- Exclusions: Seller's Personal Belongings
- Electric utility on property: Yes
Estimated market value
$483,600
$459,000 - $508,000
$2,586/mo
Price history
| Date | Event | Price |
|---|---|---|
| 8/13/2026 | Listed for sale | $489,000-0.1%$164/sqft |
Source:  IRES as distributed by MLS GRID #1066373 Report a problem IRES as distributed by MLS GRID #1066373 Report a problem | ||
| 8/5/2026 | Listing removed | $489,600$165/sqft |
Source: IRES as distributed by MLS GRID #1061136 Report a problem | ||
| 7/17/2026 | Price change | $489,600-1%$165/sqft |
Source: IRES as distributed by MLS GRID #1061136 Report a problem | ||
| 6/25/2026 | Price change | $494,300-1.1%$166/sqft |
Source: IRES as distributed by MLS GRID #1061136 Report a problem | ||
| 6/7/2026 | Listed for sale | $500,000+141.5%$168/sqft |
Source: IRES as distributed by MLS GRID #1061136 Report a problem | ||
| 8/1/2006 | Sold | $207,000+13.3%$70/sqft |
Source: Public Record Report a problem | ||
| 8/12/2003 | Sold | $182,675$61/sqft |
Source: Public Record Report a problem | ||
Public tax history
| Year | Property taxes | Tax assessment |
|---|---|---|
| 2026 | $2,448 +16.5% | $29,990 -2.1% |
| 2025 | $2,101 +8.9% | $30,640 -5.2% |
| 2024 | $1,929 +27.8% | $32,310 -1% |
| 2023 | $1,510 +7.2% | $32,620 +45.4% |
| 2022 | $1,408 -4.2% | $22,440 -2.8% |
| 2021 | $1,469 | $23,080 -4.3% |
| 2020 | $1,469 +17.1% | $24,120 |
| 2019 | $1,255 -13.8% | $24,120 +14.6% |
| 2018 | $1,456 +16.1% | $21,040 |
| 2017 | $1,255 -5.5% | $21,040 +12.6% |
| 2016 | $1,328 -19.7% | $18,690 |
| 2015 | $1,653 +11.5% | $18,690 +18.9% |
| 2014 | $1,483 | $15,720 |
| 2013 | -- | $15,720 -1% |
| 2012 | -- | $15,880 |
| 2011 | -- | $15,880 +1.6% |
| 2010 | -- | $15,630 |
| 2009 | -- | $15,630 +3.6% |
| 2008 | -- | $15,080 |
| 2007 | -- | $15,080 -4.3% |
| 2006 | -- | $15,750 |
| 2005 | -- | $15,750 +36.6% |
| 2004 | -- | $11,530 |
Find assessor info on the county website
Monthly payment
Est. payment
Payment breakdown
Explore the cost of this home by adjusting the details. Changes won't be saved.Climate risks
Neighborhood: 80550
Nearby schools
GreatSchools rating
- 7/10Skyview Elementary SchoolGrades: PK-5Distance: 0.8 mi
- 5/10Windsor Middle SchoolGrades: 6-8Distance: 1 mi
- 7/10Windsor High SchoolGrades: 9-12Distance: 0.8 mi
Schools provided by the listing agent
- Elementary: Skyview
- Middle: Ridgeline
- High: Windsor
Source: IRES as distributed by MLS GRID. This data may not be complete. We recommend contacting the local school district to confirm school assignments for this home.
- $544,7003 bd3 ba2.6k sqft1532 Walnut St, Windsor, CO 80550Off Market
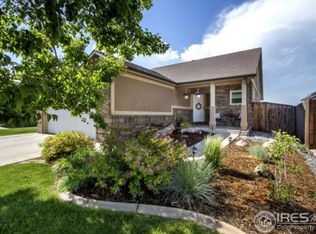
- $483,0004 bd3 ba2.8k sqft1534 Walnut St, Windsor, CO 80550Off Market

- $455,9002 bd2 ba2.6k sqft1536 Walnut St, Windsor, CO 80550Off Market

- $501,6004 bd3 ba1.9k sqft511 Sherwood Ct, Windsor, CO 80550Off Market
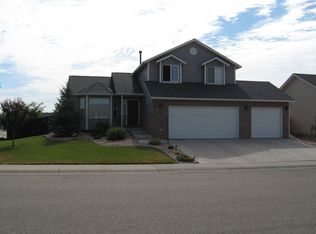
- $490,3003 bd3 ba1.6k sqft1525 Walnut St, Windsor, CO 80550Off Market
- $524,3005 bd3 ba1.4k sqft1538 Walnut St, Windsor, CO 80550Off Market
- $527,5004 bd3 ba1.4k sqft512 Sherwood Ct, Windsor, CO 80550Off Market
- $481,1003 bd3 ba1.3k sqft1540 Walnut St, Windsor, CO 80550Off Market
A local agent can set up tours, give advice and negotiate with sellers.
A local lender can help you make sure your offer is ready when you are.
Similar homes
- $464,0003 bd2 ba2.5k sqft305 12th St, Windsor, CO 80550For Sale
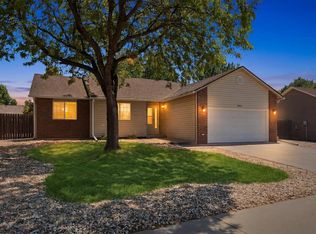
 MLS ID #1063278, Stacey Aparicio, TopCO Realty. IRES as distributed by MLS GRID
 - $510,0003 bd3 ba2.5k sqft1992 Thundercloud Drive, Windsor, CO 80550For Sale

 MLS ID #9337018, Katrina Hunt, LPT Realty. REcolorado as distributed by MLS GRID
 - $499,5003 bd3 ba1.8k sqft398 Chipman Dr, Windsor, CO 80550For Sale
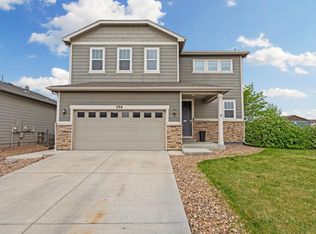 MLS ID #1058350, Julia Udick, eXp Realty - Hub. IRES as distributed by MLS GRID
 - $550,0004 bd3 ba3.1k sqft507 Trailwood Cir, Windsor, CO 80550For Sale
 MLS ID #1063499, Team Workman, Sears Real Estate. IRES as distributed by MLS GRID
 - $475,0003 bd3 ba2.5k sqft615 Foxtail Way, Severance, CO 80550For SaleMLS ID #1063670, Monica Pettypool, Focal Real Estate Group. IRES as distributed by MLS GRID
- $624,9004 bd3 ba2.9k sqft897 Shade Tree Dr, Windsor, CO 80550For SaleMLS ID #1066493, Julie Love, NextHome Foundations. IRES as distributed by MLS GRID
- $449,0003 bd2 ba3.1k sqft454 Mt Sherman Ave, Severance, CO 80550For SaleMLS ID #1066095, Sarah Jensen, Group Harmony. IRES as distributed by MLS GRID
- $570,0003 bd3 ba3.3k sqft652 Sundance Drive, Windsor, CO 80550For SaleMLS ID #1674063, Cody Walker, eXp Realty, LLC. REcolorado as distributed by MLS GRID
- $585,0005 bd4 ba2.6k sqft1709 Green River Dr, Windsor, CO 80550For SaleMLS ID #1063275, Brent Duggar, Group Harmony. IRES as distributed by MLS GRID
- $565,0005 bd4 ba2.8k sqft860 Camberly Dr, Windsor, CO 80550For SaleMLS ID #1063889, Jacob Tillitt, Group Harmony. IRES as distributed by MLS GRID
- $460,0003 bd2 ba2.9k sqft703 Cavern St, Severance, CO 80550For SaleMLS ID #1063343, Justin Walker, Coldwell Banker Realty-NOCO. IRES as distributed by MLS GRID
- $415,0003 bd3 ba2.1k sqft233 Rock Bridge Ln, Windsor, CO 80550For SaleMLS ID #1065349, Rondi DuPont, Group Mulberry. IRES as distributed by MLS GRID
- $425,0003 bd2 ba2.6k sqft331 Torreys Drive, Windsor, CO 80550For SaleMLS ID #5055234, Kevin Communal, Your Castle Real Estate Inc. REcolorado as distributed by MLS GRID
- $458,0004 bd3 ba1.9k sqft95 Pike Ln, Severance, CO 80550For SaleMLS ID #1055799, Sharianne Daily, RE/MAX Alliance-FTC South. IRES as distributed by MLS GRID
- $494,0004 bd3 ba2.7k sqft3389 Bayberry Lane, Johnstown, CO 80534For SaleMLS ID #7228725, Jeffrey McRae, Coldwell Banker Realty 24. REcolorado as distributed by MLS GRID
- $434,9003 bd2 ba2.4k sqft259 Castle Dr, Severance, CO 80550For SaleMLS ID #1056715, Rob Kittle, Kittle Real Estate. IRES as distributed by MLS GRID
- $490,0005 bd3 ba2.6k sqft8721 19th St Rd, Greeley, CO 80634For SaleMLS ID #1065709, Benjamin Wallace, Rad Real Estate. IRES as distributed by MLS GRID
- $465,0004 bd3 ba3k sqft309 N 49th Ave Pl, Greeley, CO 80634For SaleMLS ID #1066323, Jack M Taylor, Group Mulberry. IRES as distributed by MLS GRID
- $690,0004 bd3 ba3.5k sqft7409 Rosecroft Dr, Windsor, CO 80550For SaleMLS ID #1059456, Brad Clarkson, RE/MAX of Boulder, Inc. IRES as distributed by MLS GRID
- $620,0004 bd4 ba3.5k sqft1456 Moraine Valley Dr, Severance, CO 80550For SaleMLS ID #1062797, Ryan Livingston, RE/MAX Alliance-FTC South. IRES as distributed by MLS GRID
