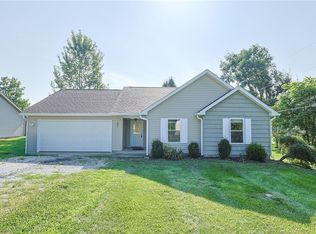
Country living in this 3-bedroom, 1-bath ranch, offering 1,964 square feet on 1.42 acres in a charming farm-like setting. Inside, you’ll find an inviting eat-in kitchen, spacious living room, recreation room, and dedicated office providing plenty of room to work, relax, and entertain. The fully fenced yard features a back patio and deck, along with a 26' × 20' barn and a separate 21' × 18' garage. An attached two-car garage adds even more convenience. Additional highlights include a new furnace installed in 2025, a whole-house generator, water softener, and reverse-osmosis system. A wonderful property offering space, privacy, and versatility both inside and out!
For sale
$254,900
1530 Wolf Rd, West Alexandria, OH 45381
3beds
1,964sqft
Single Family Residence
Built in 1961
1.42 Acres Lot
$251,200 Zestimate®
$130/sqft
$-- HOA
What's special
Fully fenced yardCharming farm-like settingRecreation roomInviting eat-in kitchenDedicated officeBack patio and deckAttached two-car garage
- 5 days |
- 428 |
- 27 |
Likely to sell faster than
Zillow last checked:
Listing updated:
Listed by:
Jonathan H Murray 937-654-7355,
Howard Hanna Real Estate Serv
Source: DABR MLS,MLS#: 966218 Originating MLS: Dayton Area Board of REALTORS
Originating MLS: Dayton Area Board of REALTORSFacts & features
Interior
Bedrooms & bathrooms
- Bedrooms: 3
- Bathrooms: 1
- Full bathrooms: 1
- Main level bathrooms: 1
Bedroom
- Level: Main
- Dimensions: 17 x 15
Bedroom
- Level: Main
- Dimensions: 12 x 11
Bedroom
- Level: Main
- Dimensions: 16 x 12
Kitchen
- Features: Eat-in Kitchen
- Level: Main
- Dimensions: 18 x 10
Living room
- Level: Main
- Dimensions: 18 x 16
Office
- Level: Main
- Dimensions: 12 x 12
Recreation
- Level: Main
- Dimensions: 18 x 10
Utility room
- Level: Main
- Dimensions: 12 x 10
Heating
- Baseboard, Electric, Forced Air, Propane
Cooling
- Window Unit(s), Wall Unit(s)
Appliances
- Included: Dryer, Microwave, Range, Refrigerator, Water Softener, Washer, Electric Water Heater
Features
- Ceiling Fan(s)
- Basement: Crawl Space
Interior area
- Total structure area: 1,964
- Total interior livable area: 1,964 sqft
Property
Parking
- Total spaces: 2
- Parking features: Attached, Detached, Garage, Two Car Garage
- Attached garage spaces: 2
Features
- Levels: One
- Stories: 1
- Patio & porch: Deck, Porch
- Exterior features: Deck, Fence, Porch, Storage
Lot
- Size: 1.42 Acres
- Dimensions: 233 x 263 x 233 x 263
Details
- Additional structures: Shed(s)
- Parcel number: H25530820000005000
- Zoning: Residential
- Zoning description: Residential
Construction
Type & style
- Home type: SingleFamily
- Architectural style: Ranch
- Property subtype: Single Family Residence
Materials
- Aluminum Siding, Brick, Frame, Vinyl Siding
- Foundation: Slab
Condition
- Year built: 1961
Utilities & green energy
- Sewer: Septic Tank
- Water: Well
- Utilities for property: Septic Available, Water Available, Cable Available
Community & HOA
Community
- Security: Smoke Detector(s)
HOA
- Has HOA: No
Location
- Region: West Alexandria
Financial & listing details
- Price per square foot: $130/sqft
- Tax assessed value: $151,600
- Annual tax amount: $1,866
- Date on market: 8/10/2026
- Listing terms: Conventional,FHA,VA Loan
Estimated market value
$251,200
$239,000 - $264,000
$1,202/mo
Price history
| Date | Event | Price |
|---|---|---|
| 8/11/2026 | Listed for sale | $254,900+54.5%$130/sqft |
Source:  DABR MLS #966218 Report a problem DABR MLS #966218 Report a problem | ||
| 11/17/2021 | Sold | $165,000$84/sqft |
Source:  Cincy MLS #1714648 Report a problem Cincy MLS #1714648 Report a problem | ||
| 10/18/2021 | Pending sale | $165,000+3.2%$84/sqft |
Source: DABR MLS #848892 Report a problem | ||
| 10/14/2021 | Price change | $159,900-3%$81/sqft |
Source:  RLMS #10042069 Report a problem RLMS #10042069 Report a problem | ||
| 9/28/2021 | Listed for sale | $164,900$84/sqft |
Source: Cincy MLS #1714648 Report a problem | ||
| 9/19/2021 | Pending sale | $164,900$84/sqft |
Source: Cincy MLS #1714648 Report a problem | ||
| 9/8/2021 | Listed for sale | $164,900$84/sqft |
Source: Cincy MLS #1714648 Report a problem | ||
Public tax history
| Year | Property taxes | Tax assessment |
|---|---|---|
| 2024 | $1,866 -1% | $53,060 |
| 2023 | $1,884 +14.7% | $53,060 +20% |
| 2022 | $1,643 -2.2% | $44,210 |
| 2021 | $1,679 +30.4% | $44,210 |
| 2020 | $1,288 +16.4% | $44,210 +22.9% |
| 2019 | $1,106 -3.2% | $35,980 |
| 2018 | $1,143 +0.3% | $35,980 |
| 2017 | $1,140 +170.1% | $35,980 +18.4% |
| 2016 | $422 -49.5% | $30,390 |
| 2014 | $836 +73.7% | $30,390 -5.1% |
| 2013 | $481 | $32,025 0% |
| 2011 | -- | $32,030 -10.9% |
| 2010 | -- | $35,950 +1.8% |
| 2009 | $948 | $35,320 |
| 2008 | $948 | $35,320 +4.6% |
| 2007 | -- | $33,780 -1% |
| 2004 | -- | $34,130 |
| 2003 | -- | $34,130 +11.7% |
| 2001 | -- | $30,560 |
| 2000 | -- | $30,560 |
Find assessor info on the county website
Monthly payment
Est. payment
Payment breakdown
Explore the cost of this home by adjusting the details. Changes won't be saved.Climate risks
Neighborhood: 45381
Nearby schools
GreatSchools rating
- 6/10Twin Valley South Elementary SchoolGrades: PK-6Distance: 1.7 mi
- 4/10Twin Valley South Middle SchoolGrades: 7-8Distance: 1.7 mi
- 6/10Twin Valley South High SchoolGrades: 9-12Distance: 1.7 mi
Schools provided by the listing agent
- District: Twin Valley
Source: DABR MLS. This data may not be complete. We recommend contacting the local school district to confirm school assignments for this home.
- $231,3003 bd2 ba1.3k sqft1540 Wolf Rd, West Alexandria, OH 45381Off Market

- $297,4003 bd2 ba1.4k sqft1612 Wolf Rd, West Alexandria, OH 45381Off Market
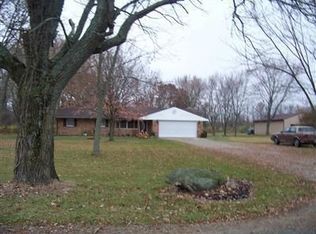
- $28,300-- bd-- ba-- sqft1618 Wolf Rd, West Alexandria, OH 45381Off Market
- $320,1003 bd2 ba1.8k sqft1618 Wolf Rd, West Alexandria, OH 45381Off Market
- $185,7003 bd1 ba1.4k sqft1508 Wolf Rd, West Alexandria, OH 45381Off Market
- $278,0002 bd1 ba1.1k sqft1486 Wolf Rd, West Alexandria, OH 45381Sold
- $1,000-- bd-- ba-- sqft1486 Wolf Rd, West Alexandria, OH 45381Off Market
- $224,8003 bd1 ba1.3k sqft1566 Wolf Rd, West Alexandria, OH 45381Off Market
A local agent can set up tours, give advice and negotiate with sellers.
A local lender can help you make sure your offer is ready when you are.
Similar homes
- $265,0004 bd2 ba1.6k sqft2090 N Sulphur Springs Rd, West Alexandria, OH 45381For Sale
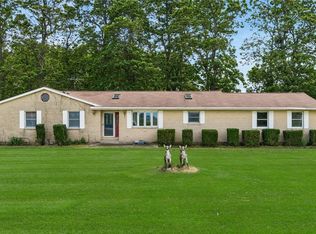 MLS ID #5229951, Daniel L Robison II, Lepi & Associates. MLS Now
 - $254,6893 bd2 ba1.9k sqft4667 Sulphur Springs Rd, Brookville, OH 45309For Sale
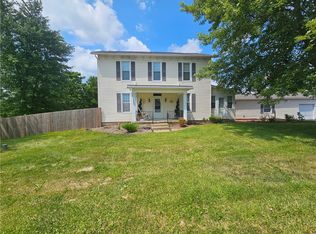
 MLS ID #965926, Tammy L Miller, Howard Hanna Real Estate Serv. DABR MLS
 - $254,9003 bd2 ba1.3k sqft586 Skodborg Dr, Eaton, OH 45320For Sale
 MLS ID #965534, Kimberly J Brooks, Sibcy Cline Inc.. DABR MLS
 - $299,9003 bd2 ba1.8k sqft429 Meadowlark Ln, Eaton, OH 45320For Sale
 MLS ID #965938, Myles Greely, Keller Williams Community Part. DABR MLS
 - $290,0004 bd2 ba2.5k sqft910 Aukerman St, Eaton, OH 45320For SaleMLS ID #963198, Marilyn A Haber, Country Mile REALTORS. DABR MLS
- $250,0003 bd2 ba1.4k sqft8738 Martz Paulin Rd, Franklin, OH 45005For SaleMLS ID #965745, Chrystina Haddix, Coldwell Banker Heritage. DABR MLS
- $260,0003 bd2 ba1.6k sqft185 Katy Ln, Englewood, OH 45322For SaleMLS ID #965746, Pamela Querry-Wise, Howard Hanna Real Estate Serv. DABR MLS
- $230,0003 bd2 ba1k sqft508 Pear Ct, Eaton, OH 45320For SaleMLS ID #964700, Bob R Roach, Ownerland Realty, Inc.. DABR MLS
- $335,0003 bd2 ba1.4k sqft303 Nation Ave, Eaton, OH 45320For SaleMLS ID #966037, Donna R Riddell, Keller Williams Community Part. DABR MLS
- $275,0003 bd2 ba1.7k sqft11103 Gettysburg Darke Rd, New Paris, OH 45347For SaleMLS ID #963630, Chelsea Ragon, Coldwell Banker Heritage. DABR MLS
- $299,0003 bd2 ba2.1k sqft1310 Old Country Ln, Dayton, OH 45414For SaleMLS ID #966181, Sarah Horrigan, NavX Realty, LLC. DABR MLS
- $255,0003 bd1 ba1k sqft407 W Lomar Ave, Carlisle, OH 45005For SaleMLS ID #966153, Sherry A Stipp, Keller Williams Advisors Rlty. DABR MLS
- $260,0003 bd2 ba1.5k sqft410 Brelsford Ave, Trenton, OH 45067For SaleMLS ID #963789, Jon Landrum, Coldwell Banker Heritage. DABR MLS
- $182,5003 bd2 ba1.2k sqft272 Foothill Dr, Brookville, OH 45309For SaleMLS ID #966459, Noah Hawkins, Coldwell Banker Heritage. DABR MLS
- $324,9004 bd2 ba2k sqft5669 Hollansburg Arcanum Rd, Arcanum, OH 45304For SaleMLS ID #966317, Joni Schumann, Irongate Inc.. DABR MLS
- $273,0003 bd2 ba1.6k sqft2022 Brell Dr, Middletown, OH 45042For SaleMLS ID #966244, Jenny Kerr, Coldwell Banker Heritage. DABR MLS
- $259,9003 bd2 ba1.2k sqft406 Ross St, Middletown, OH 45044For SaleMLS ID #966094, Stefan Wannemacher, Coldwell Banker Heritage. DABR MLS
- $289,0004 bd1 ba2k sqft7543 Wellbaum Rd, Brookville, OH 45309For SaleMLS ID #962760, Arielle Feustel, Keller Williams Advisors Rlty. DABR MLS
- $229,9003 bd2 ba1.6k sqft6417 Brushwood Ct, Dayton, OH 45415For SaleMLS ID #965182, Derek Fink, Howard Hanna Real Estate Serv. DABR MLS
- $207,0003 bd1 ba1.6k sqft6810 N Main St, Camden, OH 45311For SaleMLS ID #959990, Brian Revalee, RE/MAX Alpha Real Estate. DABR MLS
