Nestled amongst the tall Pine trees. Serene setting. Impeccable, Elegant Custom Home on a half acre wooded lot located in the prestigious Ridge at Fox Run Community. This Home is located near a trail. Large covered front porch overlooks the quiet cul-de-sac. Easy access to Fox Run Park as well as hiking/biking trails. Beautiful formal entryway features cherry hardwood floors and a magnificent cherry staircase. The gourment kitchen has been completely updated. Featuring high-end cabinets, kitchen island, upgraded applianceas, stone counters, walk-out to large back deck. Extra builit-ins throughout. Adjoining Great room features a stone gas fireplace and two story ceiling. Formal dining room with cherry hardwood floors and a large bay window and adjoins the formal living room. Private Study/Office with French Doors . A half bath and a laundry room with built-in cabinets and sink complete the main level. Custom Plantation Blinds throughout. The upper level boasts a large Primary Suite which is accessed through French doors. Enter the adjoining fully updated five piece Primary Bath through double doors that feature two walk-in closets, a large walk in shower and a garden tub. Three additional bedrooms, (two walk-in closets) and an updated three quarter bath complete the upper level. The professionally finished basement features an additional Family room with built-ins and an inviting gas fireplace, a game room large enough for a pool/ping pong table, an oversized bedroom, storage area (with adequate storage space) and an updated full bath with jetted tub. Fully irrigated large wooded lot that has been immaculately mantained. Walking/Biking Trail is accessed in the Cul-de-Sac which connects with the Fox Run Regional Park. Close to shopping and restaurants. This home has been completely updated and is prestine inside and out. Ready to move into and reqady for a quick close. This is a Must See!
Sold for $870,000
$870,000
1530 Woodrose Ct, Colorado Springs, CO 80921
5beds
4,113sqft
Single Family Residence
Built in 1997
0.51 Acres Lot
$865,500 Zestimate®
$212/sqft
$3,760 Estimated rent
Home value
$865,500
$822,000 - $909,000
$3,760/mo
Zestimate® history
Owner options
List your home for rent
$3,760/mo
Rent Zestimate®
Find your next renter with Zillow Rental Manager. Plus, with online applications, you can quickly screen prospective tenants – for free.
$3,760/mo
Rent Zestimate®
Refinance and save
$4,254/mo
Est. payment
Refinancing to a lower rate could help reduce your monthly payments and save thousands over the life of the loan.
$4,254/mo
Est. payment
Explore your selling options
Work with a Zillow partner agent
Leverage their expertise and Zillow's premium Showcase listings to get your home seen by more buyers.
Get startedList with your own agent
Get your home in front of millions of buyers by listing it on Zillow.
Learn how to do itSell it yourself
Take full control of how buyers see your home on Zillow by listing For Sale by Owner (FSBO).
List your homeWhat's special
Stone gas fireplaceInviting gas fireplaceTall pine treesHalf bathLarge covered front porchLarge primary suiteAdjoining great room
Zillow last checked:
Listing updated:
Listed by:
Dawn Haisley CRS 719-351-5821,
REMAX PROPERTIES
Bought with:
Kevin David Bristow
REMAX PROPERTIES
Source: elevateMLS,MLS#: 6092499
Facts & features
Interior
Bedrooms & bathrooms
- Bedrooms: 5
- Bathrooms: 4
- Full bathrooms: 2
- 3/4 bathrooms: 1
- 1/2 bathrooms: 1
Other
- Level: Upper
- Area: 272 Square Feet
- Dimensions: 16 x 17
Heating
- Forced Air, Natural Gas
Cooling
- Ceiling Fan(s), Central Air
Appliances
- Included: Cooktop, Dishwasher, Disposal, Double Oven, Dryer, Gas in Kitchen, Microwave, Refrigerator, Self Cleaning Oven, Washer
- Laundry: Main Level
Features
- 5-Pc Bath, 6-Panel Doors, Crown Molding, French Doors, Vaulted Ceiling(s), Pantry
- Flooring: Carpet, Wood
- Windows: Window Coverings
- Basement: Partially Finished
- Number of fireplaces: 3
- Fireplace features: Basement, Gas, Two
Interior area
- Total structure area: 4,113
- Total interior livable area: 4,113 sqft
- Finished area above ground: 2,710
- Finished area below ground: 1,403
Property
Parking
- Total spaces: 3
- Parking features: Attached, Garage Door Opener, Oversized, Concrete Driveway
- Attached garage spaces: 3
Features
- Levels: Two
- Stories: 2
- Patio & porch: Wood Deck
- Exterior features: Auto Sprinkler System
Lot
- Size: 0.51 Acres
- Features: Cul-De-Sac, Wooded, Hiking Trail, Near Park, Near Schools, Near Shopping Center, HOA Required $, Landscaped
Details
- Parcel number: 6129402032
Construction
Type & style
- Home type: SingleFamily
- Property subtype: Single Family Residence
Materials
- Stone, Stucco, Framed on Lot
- Foundation: Garden Level
- Roof: Composite Shingle
Condition
- Existing Home
- New construction: No
- Year built: 1997
Utilities & green energy
- Water: Assoc/Distr
- Utilities for property: Electricity Connected, Natural Gas Connected
Green energy
- Indoor air quality: Radon System
Community & HOA
HOA
- Has HOA: Yes
- HOA fee: $250 annually
Location
- Region: Colorado Springs
Financial & listing details
- Price per square foot: $212/sqft
- Tax assessed value: $817,146
- Annual tax amount: $4,441
- Date on market: 1/5/2026
- Listing terms: Cash,Conventional,VA Loan
- Electric utility on property: Yes
Price history
| Date | Event | Price |
|---|---|---|
| 4/13/2026 | Sold | $870,000-2.1%$212/sqft |
Source:  elevateMLS #6092499 Report a problem elevateMLS #6092499 Report a problem | ||
| 3/15/2026 | Pending sale | $889,000$216/sqft |
Source:  REcolorado as distributed by MLS GRID #2136432 Report a problem REcolorado as distributed by MLS GRID #2136432 Report a problem | ||
| 3/15/2026 | Contingent | $889,000$216/sqft |
Source: elevateMLS #6092499 Report a problem | ||
| 2/12/2026 | Price change | $889,000-1.1%$216/sqft |
Source: elevateMLS #6092499 Report a problem | ||
| 1/5/2026 | Listed for sale | $899,000-5.4%$219/sqft |
Source: elevateMLS #6092499 Report a problem | ||
| 12/3/2025 | Listing removed | $950,000$231/sqft |
Source: elevateMLS #1209106 Report a problem | ||
| 9/29/2025 | Price change | $950,000-1.6%$231/sqft |
Source: elevateMLS #1209106 Report a problem | ||
| 7/29/2025 | Price change | $965,000-2%$235/sqft |
Source: elevateMLS #1209106 Report a problem | ||
| 7/14/2025 | Price change | $985,000-0.5%$239/sqft |
Source: elevateMLS #1209106 Report a problem | ||
| 6/24/2025 | Price change | $990,000-0.5%$241/sqft |
Source: elevateMLS #1209106 Report a problem | ||
| 6/2/2025 | Listed for sale | $995,000+118.7%$242/sqft |
Source: elevateMLS #1209106 Report a problem | ||
| 12/8/2014 | Sold | $455,000-3.2%$111/sqft |
Source: Public Record Report a problem | ||
| 10/25/2014 | Pending sale | $470,000$114/sqft |
Source: Herman Group Real Estate #9908414 Report a problem | ||
| 10/3/2014 | Price change | $470,000-3.1%$114/sqft |
Source: ERA Herman Group Real Estate #9908414 Report a problem | ||
| 8/19/2014 | Listed for sale | $485,000-1%$118/sqft |
Source: Herman Group Real Estate #9908414 Report a problem | ||
| 5/30/2008 | Sold | $489,900-2%$119/sqft |
Source: Public Record Report a problem | ||
| 3/29/2008 | Price change | $499,900-3.8%$122/sqft |
Source: Homes & Land #580950 Report a problem | ||
| 2/15/2008 | Listed for sale | $519,900+21.8%$126/sqft |
Source: Homes & Land #580950 Report a problem | ||
| 10/11/2001 | Sold | $427,000+9.5%$104/sqft |
Source: Public Record Report a problem | ||
| 6/2/2000 | Sold | $390,000+19.3%$95/sqft |
Source: Public Record Report a problem | ||
| 9/19/1997 | Sold | $326,800$79/sqft |
Source: Public Record Report a problem | ||
Public tax history
| Year | Property taxes | Tax assessment |
|---|---|---|
| 2024 | $4,332 +1.8% | $54,750 |
| 2023 | $4,257 -3.2% | $54,750 +14.4% |
| 2022 | $4,398 | $47,860 -2.8% |
| 2021 | -- | $49,230 +13% |
| 2020 | $4,019 +0.4% | $43,570 |
| 2019 | $4,004 +7.5% | $43,570 +12.1% |
| 2018 | $3,724 0% | $38,860 |
| 2017 | $3,724 +0% | $38,860 -7.4% |
| 2016 | $3,724 -2.6% | $41,960 |
| 2015 | $3,822 +1.5% | $41,960 +5% |
| 2014 | $3,767 | $39,960 |
| 2013 | -- | -- |
| 2012 | -- | $39,960 |
| 2011 | $3,634 | $39,960 -5% |
| 2010 | -- | $42,060 |
| 2009 | -- | $42,060 +5% |
| 2008 | -- | $40,060 |
| 2006 | -- | $40,060 +22.2% |
| 2004 | -- | $32,770 |
| 2003 | $2,857 +2.6% | $32,770 -5.5% |
| 2002 | $2,785 +15.8% | $34,680 +19.5% |
| 2001 | $2,405 | $29,010 |
Find assessor info on the county website
Neighborhood: 80921
Nearby homes
- $742,2004 bd4 ba3.7k sqft1520 Woodrose Ct, Colorado Springs, CO 80921Off Market
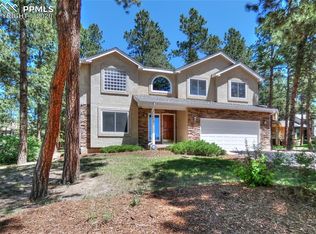
- $635,300-- bd-- ba-- sqftWoodrose Ct, Colorado Springs, CO 80921Off Market
- $667,3003 bd2 ba2k sqft1515 Shadowtree Ct, Colorado Springs, CO 80921Off Market
- $805,2004 bd4 ba3.5k sqft1540 Woodrose Ct, Colorado Springs, CO 80921Off Market
- $936,7004 bd4 ba3.8k sqft15906 Longmeadow Ln, Colorado Springs, CO 80921Off Market
- $830,6003 bd3 ba3.8k sqft1505 Shadowtree Ct, Colorado Springs, CO 80921Off Market
- $899,1005 bd4 ba4.3k sqft1550 Woodrose Ct, Colorado Springs, CO 80921Off Market
- $815,0005 bd3 ba2.8k sqft1525 Shadowtree Ct, Colorado Springs, CO 80921Off Market
Nearby schools
GreatSchools rating
- 8/10Ray E Kilmer Elementary SchoolGrades: PK-6Distance: 3.6 mi
- 5/10Lewis-Palmer Middle SchoolGrades: 7-8Distance: 4.5 mi
- 8/10Lewis-Palmer High SchoolGrades: 9-12Distance: 3.3 mi
Schools provided by the listing agent
- District: Lewis-Palmer-38
Source: elevateMLS. This data may not be complete. We recommend contacting the local school district to confirm school assignments for this home.
Get a cash offer in 3 minutes
Find out how much your home could sell for in as little as 3 minutes with a no-obligation cash offer.
Estimated market value
$865,500
Get a cash offer in 3 minutes
Find out how much your home could sell for in as little as 3 minutes with a no-obligation cash offer.
Estimated market value
$865,500
- Colorado
- El Paso County
- Colorado Springs
- 80921
- 1530 Woodrose Ct
Nearby cities
Nearby neighborhoods
- Briargate Real estate
- Central Colorado Springs Real estate
- Cimarron Hills Real estate
- East Colorado Springs Real estate
- Northeast Colorado Springs Real estate
- Northwest Colorado Springs Real estate
- Old Colorado City Real estate
- Powers Real estate
- Southeast Colorado Springs Real estate
- Southwest Colorado Springs Real estate
Nearby zip codes
Other Colorado Springs Topics
- Apartments for Rent in 80921
- Houses for Sale in 80921
- Houses for Rent in 80921
- 80921 Real Estate
- Colorado Springs Condos
- Houses for Sale in Colorado Springs
- Newest Listings in Colorado Springs
- Colorado Springs Home Values
- Colorado Springs Real Estate Agents
- Colorado Springs Refinance
- Colorado Springs Mortgage Rates
