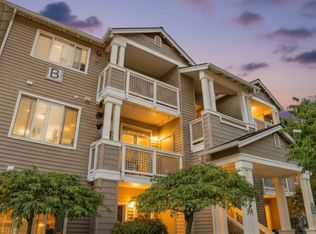
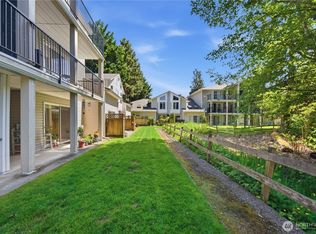
Commuter’s dream in the highly sought-after Northshore School District! This bright and spacious 2-bed, 2-bath condo features a large primary suite with walk-in closet and private ¾ bath, plus a second bedroom adjacent to a full bath. The open kitchen offers quartz counters, stainless steel appliances, new microwave and convection oven, and a flex office/workspace just off the kitchen. Enjoy your private deck with extra storage, in-unit washer/dryer, dedicated parking, and electricity-wired garage ideal for EV charging. Located directly across from the Park & Ride with quick access to I-405, shopping, dining, and The Village at Totem Lake. Pet-friendly community with no rental cap. HOA dues include water, sewer, garbage, and common area maintenance. New roof in 2025!
Active
Listed by: Windermere Real Estate/M2, LLC • Mark Kirshner
Price cut: $10K (7/17)
$370,000
15300 112th Avenue NE #A204, Bothell, WA 98011
2beds
972sqft
Condominium
Built in 2000
-- sqft lot
$367,700 Zestimate®
$381/sqft
$670/mo HOA
What's special
Open kitchenStainless steel appliancesQuartz counters
- 87 days |
- 266 |
- 8 |
Zillow last checked:
Listing updated:
Listed by:
Mark Kirshner,
Windermere Real Estate/M2, LLC,
Perry Travis,
Windermere Real Estate/M2, LLC
Source: NWMLS as distributed by MLS GRID,MLS#: 2529902
Facts & features
Interior
Bedrooms & bathrooms
- Bedrooms: 2
- Bathrooms: 2
- Full bathrooms: 1
- 3/4 bathrooms: 1
- Main level bathrooms: 2
- Main level bedrooms: 2
Bathroom three quarter
- Level: Main
Entry hall
- Level: Main
Heating
- Fireplace, Wall Furnace, Electric
Cooling
- None
Appliances
- Included: Dishwasher, Disposal, Dryer, Microwave, Refrigerator, Stove(s)/Range(s), Washer, Dishwasher(s), Dryer(s), Garbage Disposal, Microwave(s), Refrigerator(s), Washer(s), Water Heater: Electric, Water Heater Location: Bathroom, Cooking - Electric Hookup, Cooking-Electric, Dryer-Electric
- Laundry: Electric Dryer Hookup, Washer Hookup
Features
- Flooring: Laminate, Carpet
- Windows: Insulated Windows
- Number of fireplaces: 1
- Fireplace features: Wood Burning, Main Level: 1, Fireplace
Interior area
- Total structure area: 972
- Total interior livable area: 972 sqft
Property
Parking
- Total spaces: 2
- Parking features: Individual Garage, Uncovered
- Has garage: Yes
- Covered spaces: 1
- Uncovered spaces: 1
Features
- Levels: One
- Stories: 1
- Entry location: Main
- Patio & porch: Cooking-Electric, Dryer-Electric, Fireplace, Insulated Windows, Primary Bathroom, Walk-In Closet(s), Washer, Water Heater
- Has view: Yes
- View description: Territorial
Lot
- Features: Curbs, Paved
Details
- Parcel number: 1036800160
- Special conditions: Standard
Construction
Type & style
- Home type: Condo
- Architectural style: Condo (1 Level)
- Property subtype: Condominium
Materials
- Wood Products
- Roof: Composition
Condition
- Year built: 2000
Utilities & green energy
- Electric: Company: PSE
- Sewer: Company: HOA
- Water: Company: HOA
Green energy
- Energy efficient items: Insulated Windows
Community & HOA
Community
- Subdivision: Bothell
HOA
- Services included: Common Area Maintenance, Maintenance Grounds, Road Maintenance, See Remarks, Sewer, Water
- HOA fee: $670 monthly
- HOA phone: 425-562-1200
Location
- Region: Bothell
Financial & listing details
- Price per square foot: $381/sqft
- Tax assessed value: $421,000
- Annual tax amount: $3,678
- Date on market: 5/27/2026
- Cumulative days on market: 88 days
- Listing terms: Conventional
- Inclusions: Dishwasher(s), Dryer(s), Garbage Disposal, Microwave(s), Refrigerator(s), Stove(s)/Range(s), Washer(s)
Estimated market value
$367,700
$349,000 - $386,000
$2,400/mo
Price history
| Date | Event | Price |
|---|---|---|
| 7/17/2026 | Price change | $370,000-2.6%$381/sqft |
Source:  NWMLS as distributed by MLS GRID #2529902 Report a problem NWMLS as distributed by MLS GRID #2529902 Report a problem | ||
| 6/14/2026 | Price change | $379,950-4%$391/sqft |
Source: NWMLS as distributed by MLS GRID #2529902 Report a problem | ||
| 5/27/2026 | Listed for sale | $395,950+52.3%$407/sqft |
Source: NWMLS as distributed by MLS GRID #2529902 Report a problem | ||
| 8/10/2006 | Sold | $259,900$267/sqft |
Source: NWMLS as distributed by MLS GRID #26126879 Report a problem | ||
Public tax history
| Year | Property taxes | Tax assessment |
|---|---|---|
| 2025 | $4,389 +19.3% | $421,000 +7.9% |
| 2024 | $3,678 -7.1% | $390,000 -3.9% |
| 2023 | $3,959 +23.2% | $406,000 +10.6% |
| 2022 | $3,213 -7.4% | $367,000 +13.3% |
| 2021 | $3,472 -3.1% | $324,000 +4.9% |
| 2020 | $3,584 +0.7% | $309,000 -1% |
| 2019 | $3,560 +10% | $312,000 +4.3% |
| 2018 | $3,236 +18.2% | $299,000 +23.6% |
| 2017 | $2,738 +68.9% | $242,000 +22.2% |
| 2016 | $1,621 | $198,000 +21.5% |
| 2015 | $1,621 | $163,000 +15.6% |
| 2014 | $1,621 | $141,000 +33% |
| 2013 | $1,621 | $106,000 -1.9% |
| 2012 | -- | $108,000 -20.6% |
| 2011 | -- | $136,000 -37% |
| 2010 | -- | $216,000 |
| 2009 | -- | $216,000 -8.9% |
| 2007 | -- | $237,000 +1.7% |
| 2006 | -- | $233,000 |
Find assessor info on the county website
Monthly payment
Est. payment
Payment breakdown
Explore the cost of this home by adjusting the details. Changes won't be saved.Climate risks
Neighborhood: 98011
Nearby schools
GreatSchools rating
- 8/10Moorlands Elementary SchoolGrades: PK-5Distance: 1.9 mi
- 8/10Northshore Jr High SchoolGrades: 6-8Distance: 0.5 mi
- 10/10Inglemoor High SchoolGrades: 9-12Distance: 1.5 mi
Schools provided by the listing agent
- Elementary: Moorlands Elem
- Middle: Northshore Middle School
- High: Inglemoor Hs
Source: NWMLS as distributed by MLS GRID. This data may not be complete. We recommend contacting the local school district to confirm school assignments for this home.
- $325,0001 bd1 ba749 sqft15300 112th Ave NE UNIT B108, Bothell, WA 98011For Sale
- $334,9001 bd1 ba740 sqft15300 112th Ave NE APT C308, Bothell, WA 98011For Sale

- $379,9002 bd2 ba971 sqft15300 112th Ave NE APT C306, Bothell, WA 98011For Sale

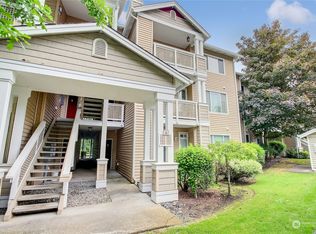
- $423,2002 bd2 ba972 sqft15300 112th Ave NE APT A304, Bothell, WA 98011Off Market
- $450,0002 bd2 ba971 sqft15300 112th Ave NE UNIT C106, Bothell, WA 98011Sold
- $450,0002 bd2 ba965 sqft15300 112th Ave NE UNIT C208, Bothell, WA 98011Sold
- $510,0003 bd2 ba1.1k sqft15300 112th Ave NE APT A201, Bothell, WA 98011Sold
- $399,9992 bd2 ba980 sqft15300 112th Ave NE UNIT A202, Bothell, WA 98011Sold
A local agent can set up tours, give advice and negotiate with sellers.
Similar homes
- $334,9001 bd1 ba740 sqftBraewood Condominium, Bothell, WA 98011ActiveMLS ID #2533205, Luiza Limona. NWMLS as distributed by MLS GRID
- $379,9992 bd2 ba975 sqftWoodinview, Bothell, WA 98011Active
 MLS ID #2504485, Jason Chester. NWMLS as distributed by MLS GRID
 - $385,0002 bd2 ba984 sqftCambria Hills, Bothell, WA 98021Active
 MLS ID #2556318, Troy M. Lehman. NWMLS as distributed by MLS GRID
 - $369,0002 bd2 ba1.1k sqftShoreside Condominiums, Everett, WA 98208Active
 MLS ID #2530536, Debbie Lindsey. NWMLS as distributed by MLS GRID
 - $380,0002 bd2 ba984 sqftThe Park At North Creek, Bothell, WA 98012ActiveMLS ID #2496895, Apryl Tolstoy. NWMLS as distributed by MLS GRID
- $350,0002 bd2 ba1.1k sqftNorthgate West Condominium, Seattle, WA 98125ActiveMLS ID #2547680, Cassandra Engrum. NWMLS as distributed by MLS GRID
- $349,0002 bd1 ba844 sqftThe Redwoods Condominium, Redmond, WA 98052ActiveMLS ID #2546145, Adrianne Jones. NWMLS as distributed by MLS GRID
- $348,0002 bd2 ba857 sqftWedgwood Plaza Condominiums, Seattle, WA 98115ActiveMLS ID #2562496, Francie House. NWMLS as distributed by MLS GRID
- $315,0001 bd1 ba684 sqftTrail Walk, Kenmore, WA 98028ActiveMLS ID #2565349, Susie Beresford. NWMLS as distributed by MLS GRID
- $425,0002 bd2 ba919 sqftWestwood Village, Kirkland, WA 98034ActiveMLS ID #2529368, Stephanie Sievers. NWMLS as distributed by MLS GRID
- $384,9502 bd2 ba1k sqftArrington Place Condominium, Issaquah, WA 98027ActiveMLS ID #2543423, Cherie Hasson. NWMLS as distributed by MLS GRID
- $369,9902 bd1 ba768 sqftThe Redwoods Condominium, Redmond, WA 98052ActiveMLS ID #2543488, Kimberleigh King. NWMLS as distributed by MLS GRID
- $360,0002 bd1 ba702 sqftZulo Condominiums, Seattle, WA 98103ActiveMLS ID #2568198, J Eckard. NWMLS as distributed by MLS GRID
- $362,0001 bd1 ba667 sqftTanager, Kirkland, WA 98034ActiveMLS ID #2496022, Michelle Lions. NWMLS as distributed by MLS GRID
- $435,0002 bd2 ba951 sqftFalcon Ridge, Kirkland, WA 98034ActiveMLS ID #2521865, Sam Savage. NWMLS as distributed by MLS GRID
- $429,9002 bd2 ba915 sqftIronwood, Bellevue, WA 98007ActiveMLS ID #2572908, Adriano Tori. NWMLS as distributed by MLS GRID
- $550,0002 bd3 ba1.3k sqftWoodinview, Bothell, WA 98011ActiveMLS ID #2545968, Nick Southard. NWMLS as distributed by MLS GRID
- $359,5002 bd1 ba844 sqftRedwoods, Redmond, WA 98052ActiveMLS ID #2548361, Maria T Quinteiro. NWMLS as distributed by MLS GRID
- $415,0002 bd1 ba1k sqftEsplanade, Kirkland, WA 98034ActiveMLS ID #2445015, Michelle Lions. NWMLS as distributed by MLS GRID
- $359,9502 bd2 ba960 sqftWoodlands Condominiums, Everett, WA 98204ActiveMLS ID #2533465, Mary Jane Goss. NWMLS as distributed by MLS GRID
