Skip main navigation
For sale
  • $264,000

    15300 Beaverbrook Ct #88-2K, Silver Spring, MD 20906

    3beds
    1,340sqft
    : 
    $2,670/mo
    Get pre-qualified
    Condominium
    Built in 1979
    -- sqft lot
    $261,600 Zestimate®
    $197/sqft
    $1,000/mo HOA

    What's special

    Three gated entrancesIndoor and outdoor poolsFreshly painted interiorLaminate kitchen flooringNew carpetUpdated kitchen appliancesWalking paths
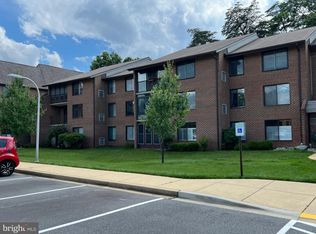
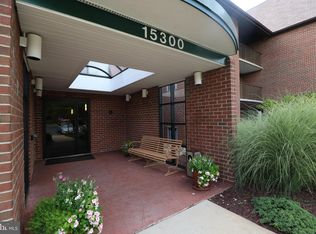
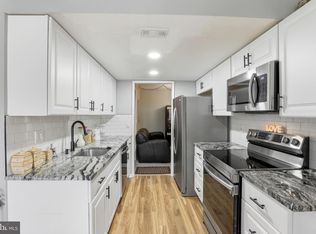
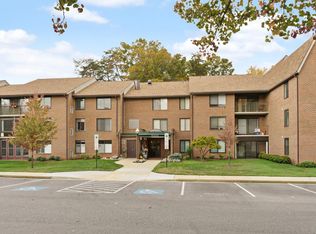
    Welcome to this beautifully updated 3-bedroom, 2-bath condominium in the highly sought-after 55+ community of Leisure World! This move-in-ready home offers the perfect blend of comfort, style, and low-maintenance living. Inside, you'll find a freshly painted interior (June 2026), new white quartz kitchen countertops (June 2026), laminate kitchen flooring (2024), new carpet (November 2025), and updated kitchen appliances, including a refrigerator (2025), microwave (2025), and dishwasher (2024). The spacious owner's suite features a beautifully remodeled ceramic tile shower (2022), while both bathrooms have been refreshed with updated vanities, mirrors, and light fixtures. Additional updates include a new hot water heater (June 2026), painted laundry room cabinets with new hardware (June 2026), and an A/C fan motor replacement (2024). There is a screened enclosed balcony, approximately 12 feet long by 4 feet deep, perfect for a bistro table where you can enjoy a good book or your morning coffee. This sun-filled, move-in-ready condo allowing you to settle in and start enjoying the Leisure World lifestyle from day one. The building offers elevator access, one assigned parking space, and a secure, climate-controlled storage unit measuring approximately 4' x 4' x 8'. Leisure World offers an exceptional lifestyle with three gated entrances, two clubhouses, indoor and outdoor pools, fitness center, an 18-hole golf course, tennis and pickleball courts, restaurants, walking paths, 24-hour security, and a community bus service to neighborhood amenities and local shopping. Don't miss this opportunity to enjoy resort-style living in one of Montgomery County's premier active adult communities!
    36 days
    |
    386
    |
    5
    |

    Likely to sell faster than

    Zillow last checked:

    Listing updated:

    Listed by:

    Kellie Plucinski 240-997-1497,

    Long & Foster Real Estate, Inc. 301-975-9500

    Source: Bright MLS,MLS#: MDMC2243762MLS Logo

      Facts & features

      Interior

      Bedrooms & bathrooms
      • Bedrooms: 3
      • Bathrooms: 2
      • Full bathrooms: 2
      • Main level bathrooms: 2
      • Main level bedrooms: 3
      Basement
      • Area: 0
      Heating
      • Forced Air, Electric
      Cooling
      • Central Air, Electric
      Appliances
      • Included: Dryer, Dishwasher, Disposal, Microwave, Washer, Refrigerator, Oven/Range - Electric, Electric Water Heater
      • Laundry: Dryer In Unit, Washer In Unit, In Unit
      Features
      • Breakfast Area, Combination Dining/Living, Dining Area, Family Room Off Kitchen, Open Floorplan, Floor Plan - Traditional, Eat-in Kitchen, Upgraded Countertops, Kitchen - Table Space, Pantry
      • Has basement: No
      • Has fireplace: No
      Interior area
      • Total structure area: 1,340
      • Total interior livable area: 1,340 sqft
      • Finished area above ground: 1,340
      • Finished area below ground: 0

      Property

      Parking
      • Parking features: Assigned, Parking Lot
      • Details: Assigned Parking
      Accessibility
      • Accessibility features: Accessible Elevator Installed
      Features
      • Levels: One
      • Stories: 1
      • Patio & porch: Enclosed
      • Exterior features: Sidewalks, Balcony
      • Pool features: Community
      • Has view: Yes
      • View description: Golf Course
      Details
      • Additional structures: Above Grade, Below Grade
      • Parcel number: 161301924592
      • Zoning: PRC
      • Special conditions: Standard

      Construction

      Type & style
      • Home type: Condo
      • Architectural style: Contemporary
      • Property subtype: Condominium
      • Attached to another structure: Yes
      Materials
      • Brick
      Condition
      • Excellent
      • New construction: No
      • Year built: 1979

      Utilities & green energy

      • Sewer: Public Sewer
      • Water: Public

      Community & HOA

      Community
      • Security: Security Gate
      • Condo and coop fee: $1,000 monthly
      • Senior community: Yes
      • Subdivision: Rossmoor Mutual #19b
      HOA
      • Has HOA: Yes
      • Amenities included: Art Studio, Bank / Banking On-site, Bar/Lounge, Billiard Room, Clubhouse, Dining Rooms, Elevator(s), Fitness Center, Storage, Fax/Copying, Game Room, Gated, Golf Club, Golf Course, Golf Course Membership Available, Jogging Path, Library, Meeting Room, Newspaper Service, Indoor Pool, Pool, Retirement Community, Reserved/Assigned Parking, Security, Tennis Court(s), Transportation Service
      • Services included: Internet, Cable TV, Electricity, Heat, Maintenance Grounds, Sewer, Trash, Water
      • HOA name: LEISURE WORLD OF MARYLAND CORPORATION
      • Second HOA name: Rossmoor Mutual 19b
      Location
      • Region: Silver Spring

      Financial & listing details

      • Price per square foot: $197/sqft
      • Tax assessed value: $220,000
      • Annual tax amount: $2,631
      • Date on market: 7/20/2026
      • Listing agreement: Exclusive Agency
      • Listing terms: Conventional,Cash,FHA,VA Loan
      • Ownership: Condominium

        Estimated market value

        $261,600

        $249,000 - $275,000

        $2,731/mo

        Price history

        DateEventPrice
        7/20/2026Listed for sale$264,000$197/sqft
        Source: Bright MLS #MDMC2243762 Report a problem
        6/17/2026Listing removed$264,000$197/sqft
        Source: Bright MLS #MDMC2215680 Report a problem
        5/6/2026Price change$264,000-1.9%$197/sqft
        Source: Bright MLS #MDMC2215680 Report a problem
        3/7/2026Listed for sale$269,000+92.1%$201/sqft
        Source: Bright MLS #MDMC2215680 Report a problem
        5/27/2014Sold$140,000+0%$104/sqft
        Source: Public Record Report a problem
        2/9/2014Listing removed$139,950$104/sqft
        Source: RE/MAX REALTY CENTRE #MC8251715 Report a problem
        1/12/2014Listed for sale$139,950-21.4%$104/sqft
        Source: RE/MAX REALTY CENTRE #MC8251715 Report a problem
        9/5/2001Sold$178,000$133/sqft
        Source: Public Record Report a problem

        Public tax history

        YearProperty taxesTax assessment
        2025$2,517 +9.3%$210,000 +5%
        2024$2,302 +6.1%$200,000 +6.2%
        2023$2,170 +11.3%$188,333 +6.6%
        2022$1,950 +7.2%$176,667 +7.1%
        2021$1,819 +5.3%$165,000 +5.3%
        2020$1,728 +12%$156,667 +11.9%
        2019$1,544 -0.2%$140,000
        2018$1,547 +1.6%$140,000 +7.7%
        2017$1,522 +57.3%$130,000 +8.3%
        2016$968 $120,000 +9.1%
        2015$968 $110,000
        2014$968 $110,000
        2013-- $110,000 -26.7%
        2012-- $150,000
        2011-- $150,000
        2010-- $150,000 -45.5%
        2009-- $275,000 +8.6%
        2008-- $253,332 +9.4%
        2007-- $231,666 +10.3%
        2006-- $210,000 +9.2%
        2005-- $192,332 +10.1%
        2004-- $174,666 +11.3%
        2003-- $157,000 +1.1%
        2002-- $155,332
        2001-- $155,332
        Find assessor info on the county website

        Monthly payment

        Est. payment

        Payment breakdown

        Explore the cost of this home by adjusting the details. Changes won't be saved.
        All calculations are estimates and provided by Zillow, Inc. for informational purposes only. Actual amounts may vary.
        HOA fees may include property taxes on listings classified as Co-Ops. Contact the listing agent and/or owner for fee details.
        See how much you could borrow to make a competitive offer.

        Climate risks

        Neighborhood: Leisure World

        Getting around

        13 / 100
        Car-Dependent
        37 / 100
        Some Transit
        34 / 100
        Somewhat Bikeable

        Nearby schools

        GreatSchools rating
        Schools provided by the listing agent
        • Middle: Earle B. Wood
        • High: Rockville
        • District: Montgomery County Public Schools

        Source: Bright MLS. This data may not be complete. We recommend contacting the local school district to confirm school assignments for this home.

        A local agent can set up tours, give advice and negotiate with sellers.

        Browse local experts

        Similar homes