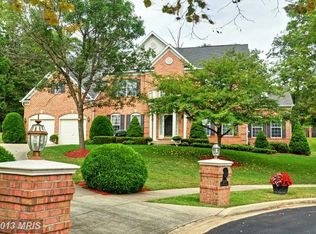
Exquisite Luxury Brick-Front & Side Estate | Total SQFT: 7,570 | Prime Cul-De-Sac Location | 5 Bedrooms | 4.5 Bathrooms | 2-Car Garage | Irrigation System Whole House Yard| Total Lot Acres 3.15 sq ft. Welcome Home - Gated Luxury Living of Farmington Woods. Step into timeless elegance and refined living in this stunning luxury home, masterfully designed with exceptional detail, expansive living spaces, and upscale finishes throughout. From the moment you enter the dramatic two-story foyer, you're greeted by a grand spiral staircase and a show stopping crystal chandelier that sets the tone for the sophistication found within. The largest homesite and builder floor plan in the community. Potential basement income property The main level offers a seamless blend of formal and casual living. A private front home office/library that provides the perfect workspace, while the formal living and dining rooms, adorned with an elegant crystal chandelier, are ideal for entertaining. The home opens to a sun-filled sunroom wrapped in natural light which provides the perfect retreat for quiet moments. At the heart of the home is an open-concept gourmet kitchen boasting stainless steel appliances, ample cabinetry, an eat-in kitchen area with access to an enclosed patio-perfect for year-round enjoyment. Flowing effortlessly into the two-story family room featuring a cozy fireplace and a secondary staircase open view to the upper level. The upper-level hosts four generously sized bedrooms, including an extraordinary primary suite designed as a private sanctuary. This retreat features a sitting room area, dual walk-in closets, vanity area, and a three-sided fireplace. The bathroom includes a soaking jacuzzi tub, walk-in shower with bench, and a private water closet. Two bedrooms share a well-appointed Jack-and Jill bathroom while an additional bedroom offers a walk-in closet and a private ensuite. The fully finished lower lever expands the living space with a fireplace, two recreation rooms, a custom wet bar, a fifth bedroom with a sitting room, a full bathroom, and two additional versatile rooms - ideal for a gym, or guest accommodations. Outside, the home continues to impress with the grounds. The fully fenced backyard is enclosed by a black iron fence and features four stone patios, a gazebo, storage shed, and seven automated light pillars that enhance both beauty and security. 3.15 sq ft Acres This exceptional residence offers luxury, space, and elegance at every turn - perfect for refined living and unforgettable entertaining. Just minutes from the National Harbor, Washington, DC and Virginia. SOLD AS-IS. Book your private tour!!
For sale
$1,050,000
15300 Blue Willow Ln, Accokeek, MD 20607
5beds
5,084sqft
Single Family Residence
Built in 1999
1.39 Acres Lot
$1,030,000 Zestimate®
$207/sqft
$119/mo HOA
What's special
Cozy fireplaceThree-sided fireplaceGrand spiral staircaseElegant crystal chandelierShow stopping crystal chandelierDramatic two-story foyerPrivate water closet
- 114 days |
- 246 |
- 13 |
Zillow last checked:
Listing updated:
Listed by:
Angie Lacey 240-381-8466,
Pearson Smith Realty, LLC 5713861075
Source: Bright MLS,MLS#: MDPG2195330
Loading...
Facts & features
Interior
Bedrooms & bathrooms
- Bedrooms: 5
- Bathrooms: 5
- Full bathrooms: 4
- 1/2 bathrooms: 1
- Main level bathrooms: 4
- Main level bedrooms: 4
Basement
- Area: 2486
Heating
- Heat Pump, Electric
Cooling
- Central Air, Electric
Appliances
- Included: Electric Water Heater
Features
- Basement: Finished,Walk-Out Access
- Number of fireplaces: 3
Interior area
- Total structure area: 7,570
- Total interior livable area: 5,084 sqft
- Finished area above ground: 5,084
- Finished area below ground: 0
Video & virtual tour
Property
Parking
- Total spaces: 2
- Parking features: Garage Faces Front, Attached, Driveway
- Attached garage spaces: 2
- Has uncovered spaces: Yes
- Details: Garage Sqft: 552
Accessibility
- Accessibility features: 2+ Access Exits
Features
- Levels: Two
- Stories: 2
- Pool features: None
- Fencing: Wrought Iron,Full
Lot
- Size: 1.39 Acres
- Features: Suburban
Details
- Additional structures: Above Grade, Below Grade
- Parcel number: 17050352260
- Zoning: RE
- Special conditions: Standard
Construction
Type & style
- Home type: SingleFamily
- Architectural style: Traditional
- Property subtype: Single Family Residence
Materials
- Frame
- Foundation: Concrete Perimeter
Condition
- New construction: No
- Year built: 1999
Utilities & green energy
- Sewer: Public Sewer
- Water: Public
Community & HOA
Community
- Subdivision: Farmington Woods
HOA
- Has HOA: Yes
- HOA fee: $119 monthly
- HOA name: FARMINGTON WOODS HOMEOWNERS ASSOCIATION, INC.
Location
- Region: Accokeek
Financial & listing details
- Price per square foot: $207/sqft
- Tax assessed value: $724,400
- Annual tax amount: $10,764
- Date on market: 3/16/2026
- Listing agreement: Exclusive Right To Sell
- Listing terms: Cash,Conventional,FHA,VA Loan
- Inclusions: Freezer In Mudroom, Washer & Dryer, Refrigerator In Basement, Snow Blower, Two Chandeliers, Custom Drapes, Shed And Gazebo
- Ownership: Fee Simple
Estimated market value
$1,030,000
$979,000 - $1.08M
$5,261/mo
Price history
| Date | Event | Price |
|---|---|---|
| 3/9/2026 | Price change | $1,050,000-30%$207/sqft |
Source: | ||
| 1/15/2026 | Listed for sale | $1,500,000+218.1%$295/sqft |
Source: | ||
| 6/3/1999 | Sold | $471,562$93/sqft |
Source: Public Record Report a problem | ||
Public tax history
| Year | Property taxes | Tax assessment |
|---|---|---|
| 2025 | $11,185 +37.1% | $724,400 -1.3% |
| 2024 | $8,161 +5.4% | $733,900 +5.4% |
| 2023 | $7,741 -5.1% | $696,167 -5.1% |
| 2022 | $8,161 +18.2% | $733,900 +18.2% |
| 2021 | $6,902 +3.5% | $620,700 +3.5% |
| 2020 | $6,666 -19.5% | $599,467 +7.6% |
| 2019 | $8,277 | $557,000 |
| 2018 | $8,277 +4.6% | $557,000 +4.6% |
| 2017 | $7,914 -11.7% | $532,567 +4.8% |
| 2016 | $8,960 | $508,133 +5.1% |
| 2015 | $8,960 | $483,700 |
| 2014 | $8,960 | $483,700 0% |
| 2013 | -- | $483,800 -9.1% |
| 2012 | -- | $532,000 |
| 2011 | -- | $532,000 |
| 2010 | -- | $532,000 -39.6% |
| 2009 | -- | $880,350 +17.8% |
| 2008 | -- | $747,322 +21.7% |
| 2007 | -- | $614,296 +27.6% |
| 2006 | -- | $481,270 +2.5% |
| 2005 | -- | $469,612 +2.5% |
| 2004 | -- | $457,956 +2.6% |
| 2003 | -- | $446,300 |
| 2002 | -- | $446,300 +7.2% |
| 2001 | -- | $416,160 |
Find assessor info on the county website
Monthly payment
Est. payment$--/mo
Payment breakdown
Explore the cost of this home by adjusting the details. Changes won't be saved.All calculations are estimates and provided by Zillow, Inc. for informational purposes only. Actual amounts may vary.
HOA fees may include property taxes on listings classified as Co-Ops. Contact the listing agent and/or owner for fee details.
Mortgage interest rates are dependent on a number of factors, including credit score, down payment, and repayment length. Interest rate data provided by Zillow Group Marketplace, Inc. as of 1/1/1970 from various mortgage lenders with which we have lead or other similar arrangements; the Estimated Payment is an average of those rates.
See how much you could borrow to make a competitive offer.
Climate risks
Neighborhood: 20607
Nearby schools
GreatSchools rating
- 6/10Accokeek AcademyGrades: K-8Distance: 1.4 mi
- 3/10Gwynn Park High SchoolGrades: 9-12Distance: 7.4 mi
Schools provided by the listing agent
- District: Prince George's County Public Schools
Source: Bright MLS. This data may not be complete. We recommend contacting the local school district to confirm school assignments for this home.
A local agent can set up tours, give advice and negotiate with sellers.
- Maryland
- Prince Georges County
- Accokeek
- 20607
- 15300 Blue Willow Ln