Skip main navigation
Off market
Street View
  • $1,489,200

    15300 Chesterfield Pines Ln, Chesterfield, MO 63017

    5beds
    6baths
    4,173sqft
    SingleFamily
    Built in 1995
    0.54 Acres Lot
    $1,489,200 Zestimate®
    $357/sqft
    $6,944 Estimated rent

    Home value

    $1,489,200

    $1.36M - $1.65M

    $6,944/mo

    Zestimate® history
    Loading
    Loading...

    Owner options

    List your home for rent

    $6,944/mo

    Rent Zestimate®

    Find your next renter with Zillow Rental Manager. Plus, with online applications, you can quickly screen prospective tenants – for free.

    Learn more

    $6,944/mo

    Rent Zestimate®

    Refinance and save

    $7,723/mo

    Est. payment

    Refinancing to a lower rate could help reduce your monthly payments and save thousands over the life of the loan.

    See today's rates

    $7,723/mo

    Est. payment

    Explore your selling options

    Work with a Zillow partner agent

    Leverage their expertise and Zillow's premium Showcase listings to get your home seen by more buyers.

    Get started

    List with your own agent

    Get your home in front of millions of buyers by listing it on Zillow.

    Learn how to do it

    Sell it yourself

    Take full control of how buyers see your home on Zillow by listing For Sale by Owner (FSBO).

    List your home

    What's special

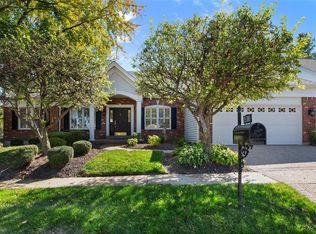
    IMPACT PRICING!!! Major reduction! Luxury living & supreme location. Custom built 1.5 story. If you love to entertain this is the home for you. Private L shaped pebble tech pool with sundeck patio, outdoor fireplace and deck. 3 car oversized side entry garage & circle drive. Main floor master & bath, custom closet w/built in's. Custom woodwork throughout. Marble foyer, 2 story great rm w/fireplace. Hearth rm w/fireplace. Chefs dream kitchen with custom cabinets, granite countertops, gas cooktop, breakfast bar and breakfast rm. 3 additional upper bedrooms, 1 w/private bath and Jack & Jill. Walkout finish lower level with in-law quarters if desired or fantastic family room. Fireplace, wood floors,5th bdrm, 2 baths and laundry, exercise room wet bar area & 2nd laundry. Other features are plantation shutters, coffered, vaulted, cathedral ceilings, sprinkler system, brick exterior, security system. Home is being SOLD AS IS SELLLER TO MAKE NO REPAIRS. (Not a short sale) Call for showing.

    This property is off market, which means it's not currently listed for sale or rent on Zillow. This may be different from what's available on other websites or public sources.

    Facts & features

    Interior

    Bedrooms & bathrooms
    • Bedrooms: 5
    • Bathrooms: 6
    Heating
    • Forced air, Other
    Cooling
    • Other
    Appliances
    • Included: Dishwasher, Garbage disposal, Range / Oven
    Features
    • Basement: Finished
    • Has fireplace: Yes
    Interior area
    • Total interior livable area: 4,173 sqft

    Property

    Parking
    • Total spaces: 3
    • Parking features: Garage - Attached
    Features
    • Exterior features: Vinyl, Brick
    Lot
    • Size: 0.54 Acres
    Details
    • Parcel number: 19S640613

    Construction

    Type & style
    • Home type: SingleFamily
    • Architectural style: Conventional
    Materials
    • masonry
    • Roof: Other
    Condition
    • Year built: 1995

    Community & HOA

    Location
    • Region: Chesterfield

    Financial & listing details

    • Price per square foot: $357/sqft
    • Tax assessed value: $1,295,400
    • Annual tax amount: $15,335

    Price history

    DateEventPrice
    1/23/2015Sold--
    Source: MARIS #14056439 Report a problem
    11/25/2014Price change$749,900-16.7%$180/sqft
    Source: Keller Williams Realty Chesterfield #14056439 Report a problem
    10/8/2014Listed for sale$899,900$216/sqft
    Source: Keller Williams Realty Chesterfield #14056439 Report a problem
    8/3/2007Sold--
    Source: Public Record Report a problem

    Public tax history

    YearProperty taxesTax assessment
    2025$15,335 +6.7%$246,120 +12.9%
    2024$14,374 +4.3%$218,050
    2023$13,786 +9.7%$218,050 +20.6%
    2022$12,566 +0.4%$180,860
    2021$12,515 -8.5%$180,860 -4.8%
    2020$13,685 +7.7%$189,980
    2019$12,709 +14.2%$189,980 +29.8%
    2018$11,129 $146,420
    2017$11,129 +2.8%$146,420 +14.6%
    2016$10,824 +8.8%$127,820
    2015$9,945 $127,820 +0%
    2014$9,945 +2%$127,810
    2013$9,750 $127,810 -4.6%
    2012-- $133,970
    2011-- $133,970 -6.6%
    2010$9,663 +4.7%$143,450
    2009$9,230 +28.9%$143,450 +25.1%
    2008$7,159 -25.3%$114,640
    2007$9,583 $114,640 -21.4%
    2006$9,583 -0.6%$145,820
    2005$9,644 +37.1%$145,820 +38%
    2003$7,033 +17.9%$105,640 +1.1%
    2002$5,965 +7.2%$104,450 +17%
    2001$5,563 $89,270
    Find assessor info on the county website

    Neighborhood: 63017

    Nearby schools

    GreatSchools rating
    Schools provided by the listing agent
    • Elementary: Highcroft Ridge Elem.
    • Middle: Central Middle
    • High: Parkway Central High
    • District: Parkway C-2

    Source: The MLS. This data may not be complete. We recommend contacting the local school district to confirm school assignments for this home.

    Get a cash offer in 3 minutes
    Find out how much your home could sell for in as little as 3 minutes with a no-obligation cash offer.
    Estimated market value
    $1,489,200
    Get a cash offer in 3 minutes
    Find out how much your home could sell for in as little as 3 minutes with a no-obligation cash offer.
    Estimated market value
    $1,489,200