Luxury Pool Home in Gated Belle Meade – Prime Winter Garden Location! Welcome to 15300 Firelight Drive — a stunning 4-bedroom + Office, 2.5-bath home with 2,843 SqFt of beautifully updated living space, and a 3-car garage - nestled in the sought-after gated community of Belle Meade in Winter Garden. This move-in ready gem sits on a spacious 0.24-acre lot with no rear neighbors, offering privacy, peace, and a scenic wooded backdrop. Step outside and relax in your very own backyard retreat, complete with a saltwater pool and heated spa, all enclosed within a large screened-in paver patio — perfect for entertaining, unwinding, or enjoying Florida's sunshine year-round. The backyard is fully fenced with low-maintenance vinyl fencing. Inside, you'll find thoughtful upgrades throughout, including a completely remodeled kitchen featuring an extended island, sleek quartz countertops, and professionally refinished 42” white cabinetry. The open layout is perfect for everyday living and hosting guests alike. Plus, a brand-new roof (installed July 2023) means peace of mind for years to come. Located in the heart of Winter Garden, this home offers unbeatable convenience: * Less than 10 minutes to Downtown Winter Garden, Plant Street Market & Crooked Can Brewery * 5 minutes to Hamlin Town Center (restaurants, shopping, movie theater) * 5 minutes to Winter Garden Village (restaurants, shopping) * Top-rated school zoning: Whispering Oak Elementary, Sunridge Middle, and West Orange High * Across the street from Winter Garden's Top Private School: Foundation Academy * Just 1 mile from West Orange Country Club – ideal for golf and tennis lovers * Easy access to SR 429 and Florida’s Turnpike for smooth commuting, and visiting all area attractions. If you're looking for a spacious, updated pool home in a prime WINTER GARDEN location with amazing schools, this is the one you’ve been waiting for. Schedule your private showing today before this one is gone!
Sold for $715,000
$715,000
15300 FIRELIGHT DRIVE, WINTER GARDEN, FL 34787
4beds
2,843sqft
Single Family Residence
Built in 2009
10,313 Square Feet Lot
$712,600 Zestimate®
$251/sqft
$3,590 Estimated rent
Home value
$712,600
$648,000 - $784,000
$3,590/mo
Zestimate® history
Owner options
List your home for rent
$3,590/mo
Rent Zestimate®
Find your next renter with Zillow Rental Manager. Plus, with online applications, you can quickly screen prospective tenants – for free.
$3,590/mo
Rent Zestimate®
Refinance and save
$5,277/mo
Est. payment
Refinancing to a lower rate could help reduce your monthly payments and save thousands over the life of the loan.
$5,277/mo
Est. payment
Explore your selling options
Work with a Zillow partner agent
Leverage their expertise and Zillow's premium Showcase listings to get your home seen by more buyers.
Get startedList with your own agent
Get your home in front of millions of buyers by listing it on Zillow.
Learn how to do itSell it yourself
Take full control of how buyers see your home on Zillow by listing For Sale by Owner (FSBO).
List your homeWhat's special
Extended islandSaltwater poolCompletely remodeled kitchenUpdated living spaceSleek quartz countertopsOpen layoutHeated spa
Zillow last checked:
Listing updated:
Listed by:
Matthew Matin 321-948-5857,
CLOCK TOWER REALTY 407-832-7332
Bought with:
Brian Rotenberger, 3253636
COMPASS FLORIDA LLC
Steven Luppert, 3367655
COMPASS FLORIDA LLC
Source: Stellar MLS,MLS#: O6326092 Originating MLS: Orlando Regional
Originating MLS: Orlando Regional
Facts & features
Interior
Bedrooms & bathrooms
- Bedrooms: 4
- Bathrooms: 3
- Full bathrooms: 2
- 1/2 bathrooms: 1
Rooms
- Room types: Den/Library/Office, Family Room, Dining Room, Utility Room, Loft
Primary bedroom
- Features: Ceiling Fan(s), En Suite Bathroom, Split Vanities, Stone Counters, Tub with Separate Shower Stall, Water Closet/Priv Toilet, Walk-In Closet(s)
- Level: First
- Area: 224 Square Feet
- Dimensions: 16x14
Bedroom 2
- Features: Walk-In Closet(s)
- Level: Second
- Area: 143 Square Feet
- Dimensions: 13x11
Bedroom 3
- Features: Walk-In Closet(s)
- Level: Second
- Area: 168 Square Feet
- Dimensions: 14x12
Bedroom 4
- Features: Walk-In Closet(s)
- Level: Second
- Area: 154 Square Feet
- Dimensions: 14x11
Bathroom 3
- Features: Tub With Shower, Linen Closet
- Level: Second
- Area: 50 Square Feet
- Dimensions: 10x5
Dining room
- Level: First
- Area: 143 Square Feet
- Dimensions: 13x11
Great room
- Level: First
- Area: 320 Square Feet
- Dimensions: 20x16
Kitchen
- Features: Breakfast Bar, Kitchen Island, Pantry, Stone Counters
- Level: First
- Area: 276 Square Feet
- Dimensions: 23x12
Loft
- Level: Second
- Area: 322 Square Feet
- Dimensions: 23x14
Office
- Features: Ceiling Fan(s), Walk-In Closet(s)
- Level: First
- Area: 143 Square Feet
- Dimensions: 13x11
Heating
- Central, Electric, Heat Pump, Zoned
Cooling
- Central Air, Zoned
Appliances
- Included: Dishwasher, Disposal, Electric Water Heater, Microwave, Range, Refrigerator
- Laundry: Inside, Laundry Closet
Features
- Ceiling Fan(s), Eating Space In Kitchen, High Ceilings, Primary Bedroom Main Floor
- Flooring: Carpet, Ceramic Tile
- Doors: Sliding Doors
- Windows: Blinds, Tinted Windows
- Has fireplace: No
Interior area
- Total structure area: 3,694
- Total interior livable area: 2,843 sqft
Property
Parking
- Total spaces: 3
- Parking features: Driveway, Garage Door Opener, On Street
- Attached garage spaces: 3
- Has uncovered spaces: Yes
- Details: Garage Dimensions: 29x22
Features
- Levels: Two
- Stories: 2
- Patio & porch: Covered, Patio, Rear Porch, Screened
- Exterior features: Irrigation System, Private Mailbox, Sidewalk
- Has private pool: Yes
- Pool features: Child Safety Fence, Gunite, Heated, In Ground, Salt Water, Screen Enclosure, Tile
- Has spa: Yes
- Spa features: Heated, In Ground
- Fencing: Vinyl
Lot
- Size: 10,313 Square Feet
- Features: City Lot, Level, Sidewalk
- Residential vegetation: Mature Landscaping, Trees/Landscaped
Details
- Parcel number: 042327055101420
- Zoning: PUD
- Special conditions: None
Construction
Type & style
- Home type: SingleFamily
- Property subtype: Single Family Residence
Materials
- Block
- Foundation: Slab
- Roof: Shingle
Condition
- New construction: No
- Year built: 2009
Utilities & green energy
- Sewer: Public Sewer
- Water: Public
- Utilities for property: BB/HS Internet Available, Cable Connected, Electricity Connected, Fire Hydrant, Propane, Sewer Connected, Sprinkler Recycled, Street Lights, Underground Utilities, Water Connected
Community & HOA
Community
- Features: Deed Restrictions, Gated Community - No Guard, Irrigation-Reclaimed Water, Sidewalks
- Pet fee: $0 monthly
- Subdivision: BELLE MEADE PH 02 H
HOA
- Has HOA: Yes
- Amenities included: Gated
- Services included: Private Road
- HOA fee: $167 monthly
- HOA name: Sentry Management - Melissa Cooper
- HOA phone: 407-788-6700
Location
- Region: Winter Garden
Financial & listing details
- Price per square foot: $251/sqft
- Tax assessed value: $602,276
- Annual tax amount: $5,099
- Date on market: 7/11/2025
- Cumulative days on market: 2 days
- Listing terms: Cash,Conventional,VA Loan
- Ownership: Fee Simple
- Total actual rent: 0
- Electric utility on property: Yes
- Road surface type: Paved, Asphalt
Price history
| Date | Event | Price |
|---|---|---|
| 8/12/2025 | Sold | $715,000-2%$251/sqft |
Source:  Stellar MLS #O6326092 Report a problem Stellar MLS #O6326092 Report a problem | ||
| 7/13/2025 | Pending sale | $729,900$257/sqft |
Source: Stellar MLS #O6326092 Report a problem | ||
| 7/11/2025 | Listed for sale | $729,900+74.6%$257/sqft |
Source: Stellar MLS #O6326092 Report a problem | ||
| 6/19/2019 | Sold | $418,000-5%$147/sqft |
Source: Public Record Report a problem | ||
| 4/3/2019 | Price change | $439,900-2.2%$155/sqft |
Source: HOMEVEST REALTY #O5771179 Report a problem | ||
| 3/19/2019 | Listed for sale | $449,800+20%$158/sqft |
Source: HOMEVEST REALTY #O5771179 Report a problem | ||
| 1/31/2015 | Listing removed | $2,495$1/sqft |
Source: Diana Blake Report a problem | ||
| 1/7/2015 | Listed for rent | $2,495$1/sqft |
Source: Diana Blake Report a problem | ||
| 1/7/2015 | Listing removed | $374,900$132/sqft |
Source: Joseph La Rosa #S4801777 Report a problem | ||
| 12/10/2014 | Listed for sale | $374,900+1.4%$132/sqft |
Source: Joseph La Rosa #S4801777 Report a problem | ||
| 11/6/2014 | Listing removed | $369,900$130/sqft |
Source: Joseph La Rosa #S4801777 Report a problem | ||
| 10/22/2014 | Price change | $369,900-2.6%$130/sqft |
Source: Joseph La Rosa #S4801777 Report a problem | ||
| 9/19/2014 | Price change | $379,900-2.6%$134/sqft |
Source: Joseph La Rosa #S4801777 Report a problem | ||
| 9/6/2014 | Listed for sale | $389,900$137/sqft |
Source: Joseph La Rosa #S4801777 Report a problem | ||
| 7/28/2014 | Listing removed | $389,900$137/sqft |
Source: Joseph La Rosa #S4801777 Report a problem | ||
| 7/23/2014 | Listed for sale | $389,900+15.8%$137/sqft |
Source: Joseph La Rosa #S4801777 Report a problem | ||
| 12/31/2009 | Sold | $336,800$118/sqft |
Source: Public Record Report a problem | ||
Public tax history
| Year | Property taxes | Tax assessment |
|---|---|---|
| 2024 | $5,099 +3.7% | $359,501 +3% |
| 2023 | $4,918 +3% | $349,030 +3% |
| 2022 | $4,774 +1.4% | $338,864 +3% |
| 2021 | $4,706 +0.8% | $328,994 +1.4% |
| 2020 | $4,671 -18% | $324,452 -4.8% |
| 2019 | $5,695 +9% | $340,944 +10% |
| 2018 | $5,227 | $309,949 +1.7% |
| 2017 | $5,227 +2.1% | $304,638 +7.4% |
| 2016 | $5,118 +5.1% | $283,691 +4.2% |
| 2015 | $4,868 +37.7% | $272,275 0% |
| 2014 | $3,535 +2.4% | $272,391 +16.2% |
| 2013 | $3,451 +1.3% | $234,385 +2.5% |
| 2012 | $3,407 +0.4% | $228,779 +0.7% |
| 2011 | $3,392 -15.6% | $227,192 -15.8% |
| 2010 | $4,018 | $269,967 +468.4% |
| 2009 | -- | $47,500 -23.9% |
| 2008 | $984 +111.3% | $62,400 +111% |
| 2007 | $465 -8.5% | $29,580 +2% |
| 2006 | $508 | $29,000 |
Find assessor info on the county website
Neighborhood: 34787
Nearby homes
- $871,9006 bd5 ba4.3k sqft15306 Firelight Dr, Winter Garden, FL 34787Off Market
- $650,4004 bd2 ba2.6k sqft15238 Firelight Dr, Winter Garden, FL 34787Off Market
- $880,0005 bd4 ba4.2k sqft15312 Firelight Dr, Winter Garden, FL 34787Sold
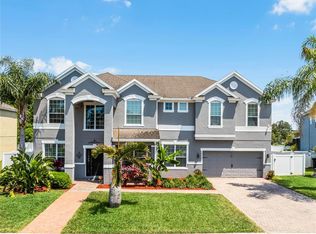
- $829,0007 bd4 ba4.6k sqft15232 Firelight Dr, Winter Garden, FL 34787Sold
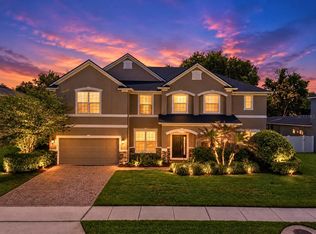
- $580,0003 bd2 ba2.3k sqft15301 Firelight Dr, Winter Garden, FL 34787Off Market
- $639,7004 bd3 ba2.6k sqft15307 Firelight Dr, Winter Garden, FL 34787Off Market
- $619,9004 bd3 ba2.3k sqft15239 Firelight Dr, Winter Garden, FL 34787Sold
- $742,5005 bd3 ba3.8k sqft15313 Firelight Dr, Winter Garden, FL 34787Off Market
Nearby schools
GreatSchools rating
- 10/10Whispering Oak Elementary SchoolGrades: PK-5Distance: 0.4 mi
- 8/10SunRidge Middle SchoolGrades: 6-8Distance: 2.1 mi
- 7/10West Orange High SchoolGrades: 9-12Distance: 3.7 mi
Schools provided by the listing agent
- Elementary: Whispering Oak Elem
- Middle: SunRidge Middle
- High: West Orange High
Source: Stellar MLS. This data may not be complete. We recommend contacting the local school district to confirm school assignments for this home.
Get a cash offer in 3 minutes
Find out how much your home could sell for in as little as 3 minutes with a no-obligation cash offer.
Estimated market value
$712,600
Get a cash offer in 3 minutes
Find out how much your home could sell for in as little as 3 minutes with a no-obligation cash offer.
Estimated market value
$712,600
- Florida
- Orange County
- Winter Garden
- 34787
- 15300 FIRELIGHT DRIVE
Nearby cities
Nearby neighborhoods
Nearby zip codes
Other Winter Garden Topics
