Skip main navigation
Active
  • $649,900

    15300 Interlachen Dr, Austin, TX 78717

    4beds
    3,166sqft
    : 
    Loading
    Get pre-qualified
    Single Family Residence
    Built in 2004
    5,227 Square Feet Lot
    $-- Zestimate®
    $205/sqft
    $107/mo HOA

    What's special

    Open floor planNew upstairs carpetFresh downstairs lvp flooringQuiet cul-de-sacSpacious gameroomGourmet kitchenRenovated downstairs vanity
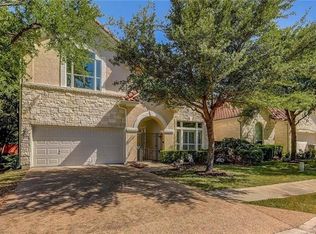
    Tucked on a quiet cul-de-sac in the heart of Avery Ranch at The Enclave, this stunning 4-sides limestone two-story offers the rare privacy of no back neighbors, backing instead to peaceful green space. Inside, 3,166 square feet unfold across an open floor plan with three living areas, a gourmet kitchen, and a main-floor bedroom offering flexible space for a home office, guest suite, or additional living area. Upstairs, a spacious gameroom and a primary suite with its own sitting area provide room to spread out, along with a shared bath serving the secondary bedrooms. Recent upgrades bring true move-in-ready peace of mind: both AC systems replaced (2023 & 2024), a 2023 tankless water heater, new fence (2022), fresh downstairs LVP flooring and new upstairs carpet, updated light fixtures and paint, a renovated downstairs vanity, and a new garage door motor. Uniquely situated with zoning options for both Round Rock ISD and Leander ISD, and close to Avery Ranch's trails, shops, and dining — this home is move-in ready.
    9 days
    |
    757
    |
    37
    |

    Likely to sell faster than

    Zillow last checked:

    Listing updated:

    Listed by:

    Jose Chaidez (512) 755-6568,

    Pure Realty (512) 337-0400

    Source: Unlock MLS,MLS#: 4654191MLS Logo

    Loading...

      Facts & features

      Interior

      Bedrooms & bathrooms
      • Bedrooms: 4
      • Bathrooms: 3
      • Full bathrooms: 3
      • Main level bedrooms: 1
      Heating
      • Central
      Cooling
      • Central Air
      Appliances
      • Included: Dishwasher, Disposal, Gas Cooktop, Microwave, Oven
      Features
      • Breakfast Bar, Crown Molding, Interior Steps, Multiple Dining Areas, Multiple Living Areas, Recessed Lighting
      • Flooring: Carpet, Laminate
      • Windows: Window Treatments
      • Number of fireplaces: 1
      • Fireplace features: Family Room
      Interior area
      • Total interior livable area: 3,166 sqft

      Property

      Parking
      • Total spaces: 2
      • Parking features: Garage, Garage Door Opener
      • Garage spaces: 2
      Accessibility
      • Accessibility features: None
      Features
      • Levels: Two
      • Stories: 2
      • Patio & porch: None
      • Exterior features: None
      • Pool features: None
      • Spa features: None
      • Fencing: Fenced, Wood
      • Has view: Yes
      • View description: Pond
      • Has water view: Yes
      • Water view: Pond
      • Waterfront features: None
      Lot
      • Size: 5,227 Square Feet
      • Features: Sprinkler - Automatic
      Details
      • Additional structures: None
      • Parcel number: 163021000A0036
      • Special conditions: Standard

      Construction

      Type & style
      • Home type: SingleFamily
      • Property subtype: Single Family Residence
      Materials
      • Foundation: Slab
      • Roof: Concrete
      Condition
      • Resale
      • New construction: No
      • Year built: 2004

      Utilities & green energy

      • Sewer: Municipal Utility District (MUD), Public Sewer
      • Water: Municipal Utility District (MUD), Public
      • Utilities for property: Electricity Available, Internet-Cable, Natural Gas Available

      Community & HOA

      Community
      • Features: None
      • Subdivision: Avery Ranch Garden Homes PUD
      HOA
      • Has HOA: Yes
      • Services included: Common Area Maintenance, Landscaping
      • HOA fee: $320 quarterly
      • HOA name: Avery Ranch
      Location
      • Region: Austin

      Financial & listing details

      • Price per square foot: $205/sqft
      • Tax assessed value: $766,462
      • Annual tax amount: $11,963
      • Date on market: 7/7/2026
      • Listing terms: Cash,Conventional,FHA
      • Electric utility on property: Yes

        Estimated market value

        Not available

        Estimated sales range

        Not available

        Not available

        Price history

        DateEventPrice
        7/7/2026Listed for sale$649,900+51.2%$205/sqft
        Source: Unlock MLS #4654191 Report a problem
        11/7/2024Listing removed$2,700$1/sqft
        Source: Unlock MLS #3856496 Report a problem
        10/25/2024Listed for rent$2,700$1/sqft
        Source: Unlock MLS #3856496 Report a problem
        1/11/2019Sold--
        Source: Realty Austin solds #6012094_78717 Report a problem
        11/29/2018Pending sale$429,900$136/sqft
        Source: Keller Williams Realty #6012094 Report a problem
        10/19/2018Price change$429,900-4.2%$136/sqft
        Source: Keller Williams Realty #6012094 Report a problem
        9/21/2018Listed for sale$448,800$142/sqft
        Source: Keller Williams Realty #6012094 Report a problem

        Public tax history

        YearProperty taxesTax assessment
        2025$11,963 +11.6%$691,163 +10%
        2024$10,723 +12.5%$628,330 +10%
        2023$9,527 -4.6%$571,209 +10%
        2022$9,987 -3.2%$519,281 +10%
        2021$10,315 +2.6%$472,074 +10%
        2020$10,050 +4.6%$429,158 +1.6%
        2019$9,612 -0.5%$422,488 +8.3%
        2018$9,661 $390,195 -4.6%
        2017$9,661 +9%$409,147 +10%
        2016$8,864 +12.1%$371,952 +7.2%
        2015$7,905 $347,061 +10%
        2014$7,905 $315,510 +10%
        2013-- $286,827 +10%
        2012-- $260,752 +23%
        2011-- $211,990 +3.8%
        2010-- $204,151 -2.4%
        2009-- $209,169 -2.5%
        2007-- $214,589 -3.7%
        2006-- $222,904 -3%
        2005-- $229,891
        Find assessor info on the county website

        Monthly payment

        Est. payment

        Payment breakdown

        Explore the cost of this home by adjusting the details. Changes won't be saved.
        All calculations are estimates and provided by Zillow, Inc. for informational purposes only. Actual amounts may vary.
        HOA fees may include property taxes on listings classified as Co-Ops. Contact the listing agent and/or owner for fee details.
        Mortgage interest rates are dependent on a number of factors, including credit score, down payment, and repayment length. Interest rate data provided by Zillow Group Marketplace, Inc. as of 1/1/1970 from various mortgage lenders with which we have lead or other similar arrangements; the Estimated Payment is an average of those rates.
        See how much you could borrow to make a competitive offer.

        Climate risks

        Neighborhood: Avery Ranch

        Getting around

        51 / 100
        Somewhat Walkable
        0 / 100
        No Nearby Transit
        50 / 100
        Bikeable

        Nearby schools

        GreatSchools rating
        Schools provided by the listing agent
        • Elementary: Rutledge
        • Middle: Stiles
        • High: Vista Ridge
        • District: Leander ISD

        Source: Unlock MLS. This data may not be complete. We recommend contacting the local school district to confirm school assignments for this home.

        A local agent can set up tours, give advice and negotiate with sellers.

        Browse local experts

        Similar homes